



Structural survey, SuDS and drainage design
A full structural survey of a flat, with a structural loading and foundation impact analysis, a SuDS report and a detailed drainage design taken through Thames Water.
The project
This Golders Green project brings structural and civil engineering together on a single property. The brief combines a full structural survey of a flat with an analysis of loading and foundation impact, a sustainable drainage report and a detailed drainage design that has to pass through Thames Water. It is a good example of how a question that starts as structural can quickly involve drains and sewers too.
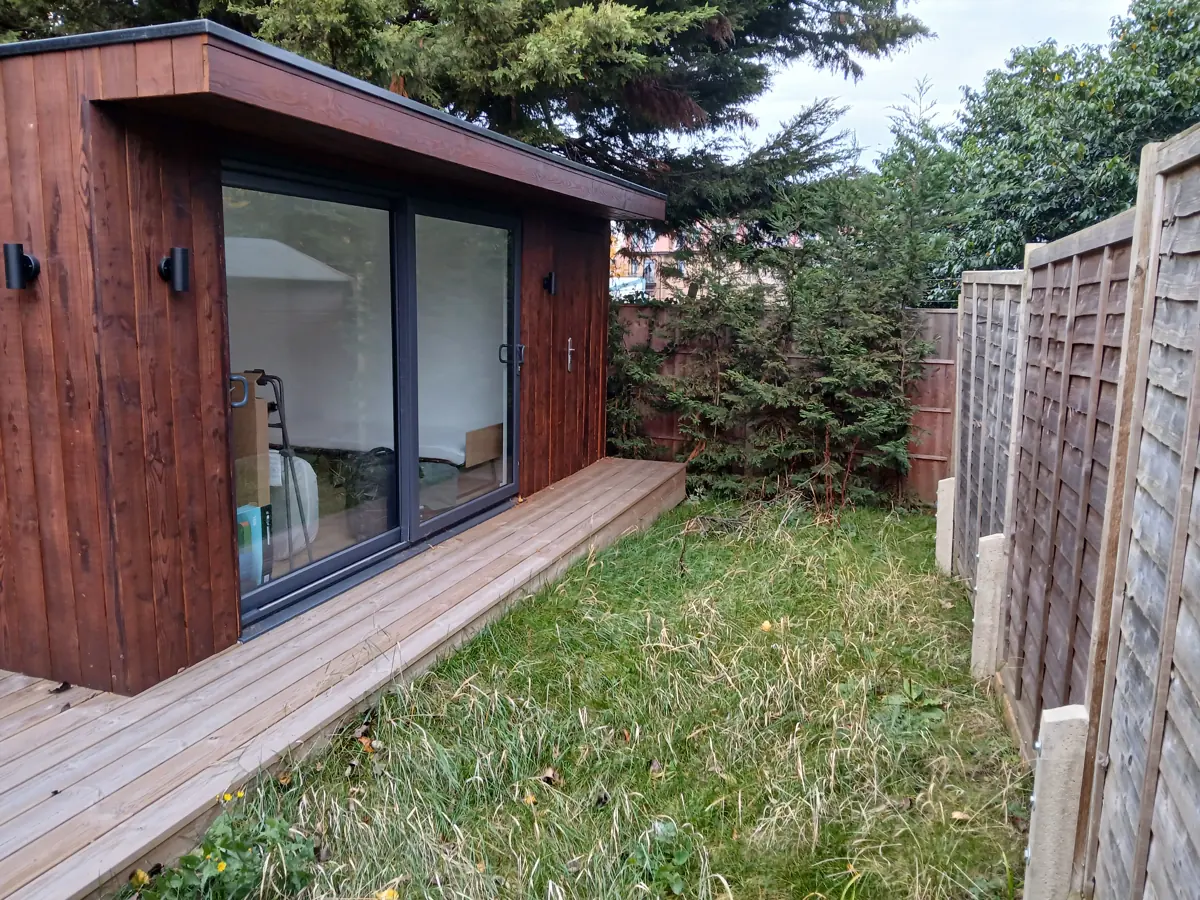
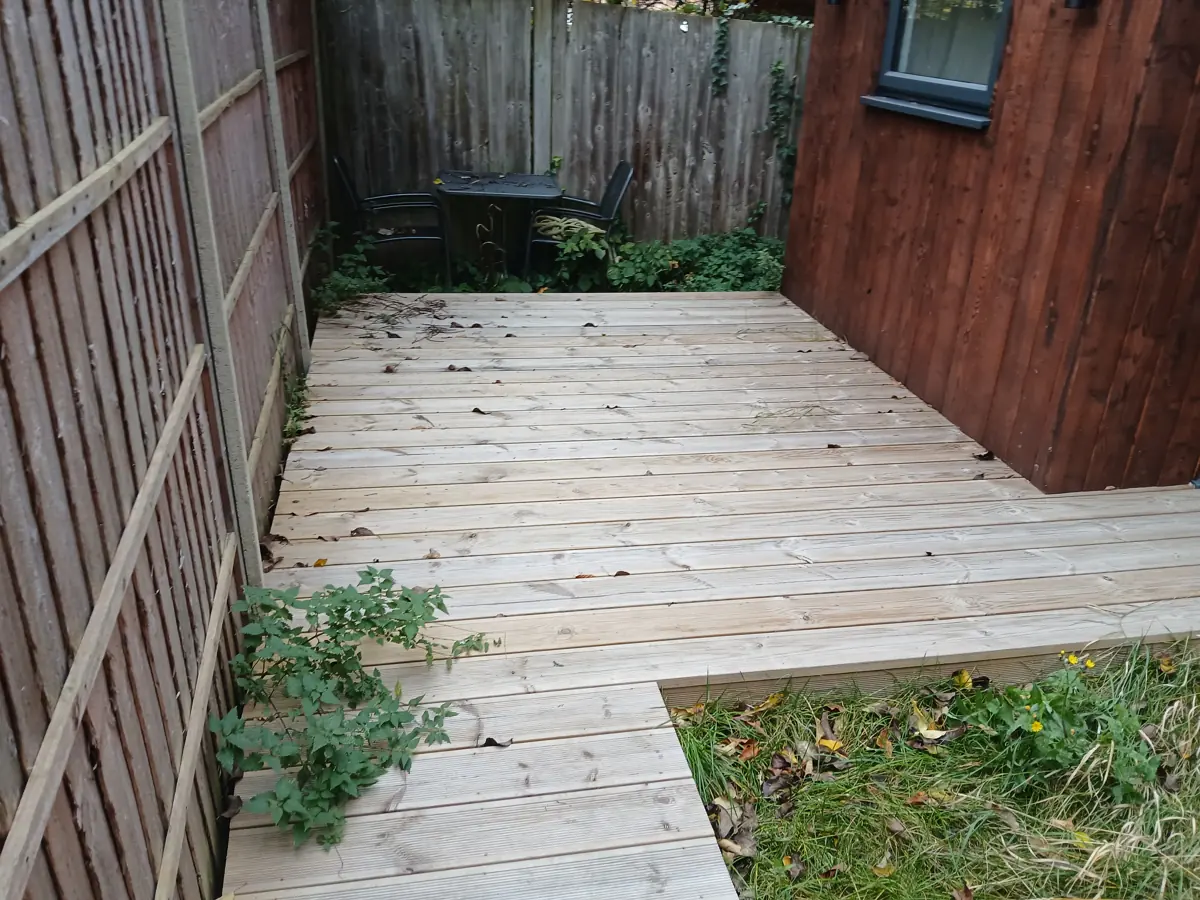
The survey included a timber-clad garden building with glazed doors and decking, along with the decking and ground around it. Garden buildings and the surfaces around them affect how rainwater runs off a site and how loads reach the ground. Where a public sewer runs nearby, Thames Water has its own requirements before anything is built close to or over it, and those need to be met as well.
What we did
- Full structural survey and report
- Structural loading and foundation impact analysis
- SuDS report
- Drainage layout with details at 1:10
- Thames Water map search and application
Combining a structural survey with a drainage design
We carry out a full structural survey and report, and analyse how loads reach the ground and what that means for nearby foundations and services. This links directly to the drainage work, because structures close to drains and sewers need to be designed so that neither harms the other. Doing both in one appointment keeps the structural and drainage advice consistent.
The SuDS report sets out how surface water can be managed close to where it lands. The drainage layout is drawn with details at 1:10, so the builder has clear information, and we carry out the Thames Water map search and application. Our guide to building over a public sewer explains why Thames Water gets involved and what it looks for.
Where structure and drainage meet
- Structures near public sewers need Thames Water's agreement
- A sewer map search shows where public sewers run
- SuDS manage surface water close to where it falls
- Large-scale drainage details make the design clear to builders
Planning something similar?
When structural and drainage questions overlap, dealing with them in one appointment saves time and avoids gaps between advisers. If a public sewer runs near your planned work, our build over or near sewer technical package prepares what Thames Water needs to see before it will agree to the work.