



1387 structural and civil engineering projects
Homes, flats, schools, community buildings and commercial units, mostly across London and the home counties.
48 projects from our files, in 8 groups
Select a project to see what we did and which services it used.
Basements and refurbishment6 projects
 Site photo
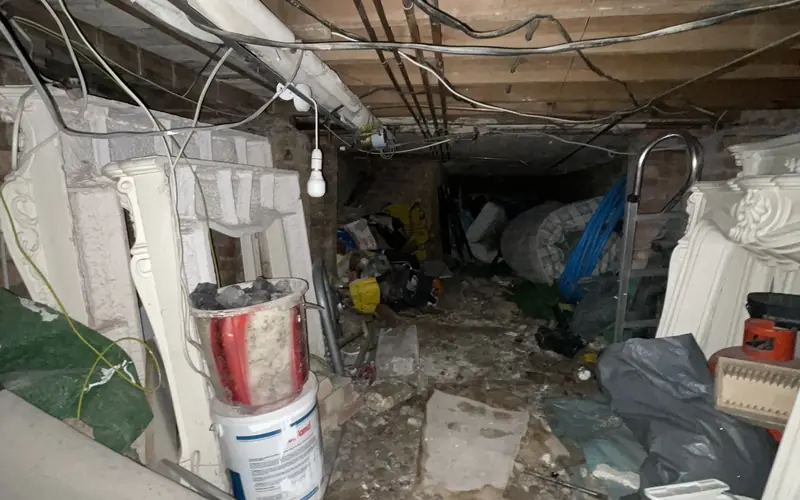
Cellar converted to a new flat
Structural engineering to convert an existing cellar into a self-contained one-bedroom flat with external alterations.
 Proposed scheme visual
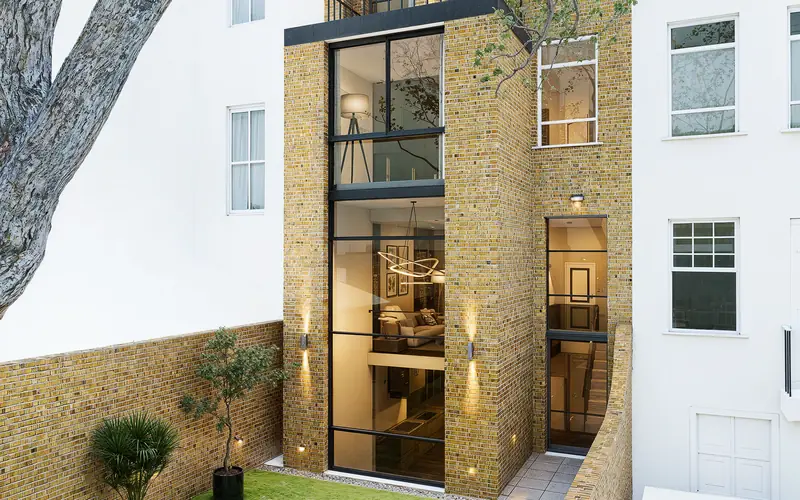
Nine flats back into one family house
A four-storey building of nine self-contained flats is being converted back into a single family home, with a new basement, a lift and new stairs running through every floor.
Remodelling a two-storey house
Structural engineering for the remodelling of a two-storey house, approved at full planning.
House alterations approved in Islington
Structural design for alterations to a house, approved with conditions at planning.
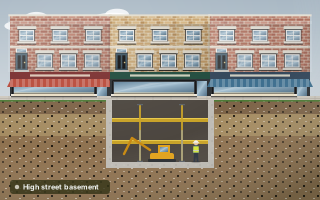
High street basement scheme
Structural engineering and the full set of planning reports for a basement scheme on a high street building.
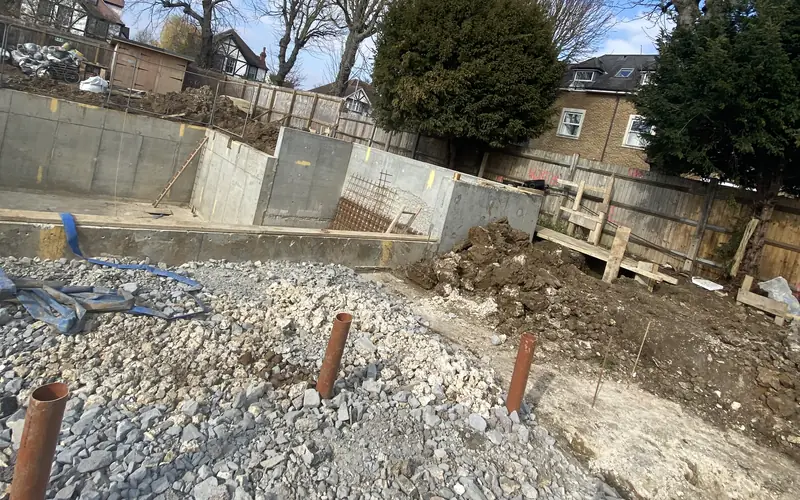 Site photo
Basement under a family home
Structural design for a new basement beneath an existing house, worked through with the specialist basement contractor from method statement to budget.
Extensions6 projects
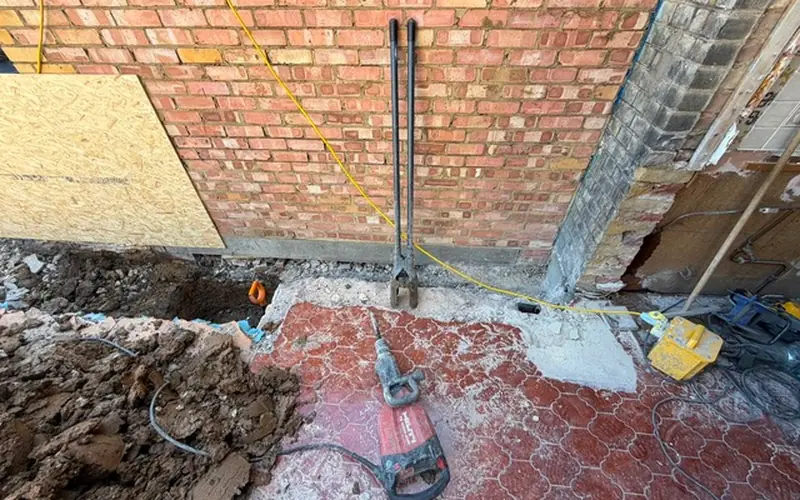 Site photo
Wraparound rear extension
A replacement single-storey wraparound rear extension and new front boundary wall for a family home, taken through six design revisions as the scheme developed.
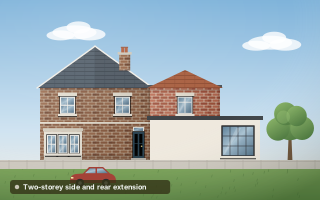
Part single, part two-storey extension
Structural design for a part single, part two-storey and first-floor side and rear extension, issued for Building Control approval.
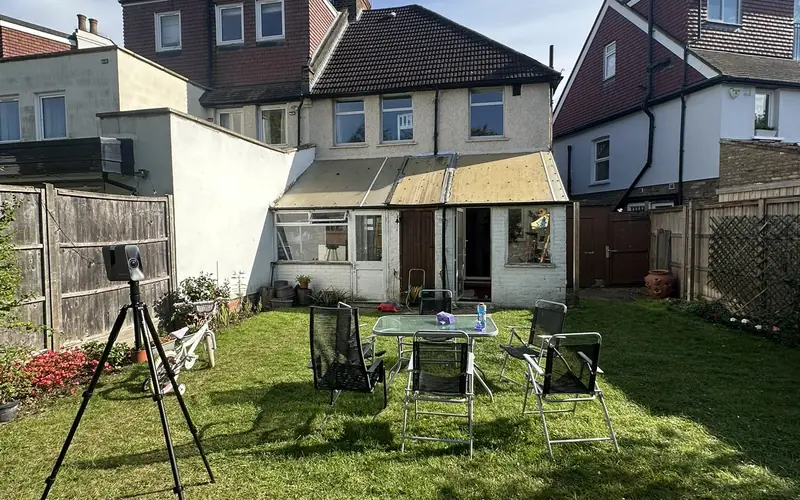 Site photo
Rear extension
Structural calculations and drawings for a rear extension, revised with the client and architect until the design was settled.
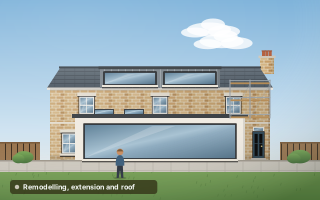
Remodelling, rear extension and roof
Structural alterations to rework the internal layout of a house, with a new rear extension and changes to the roof.
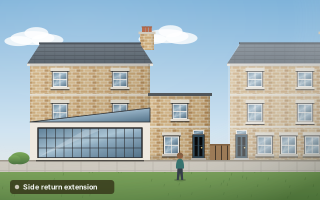
Side return extension
Structural design for a single-storey side return extension to a period house.
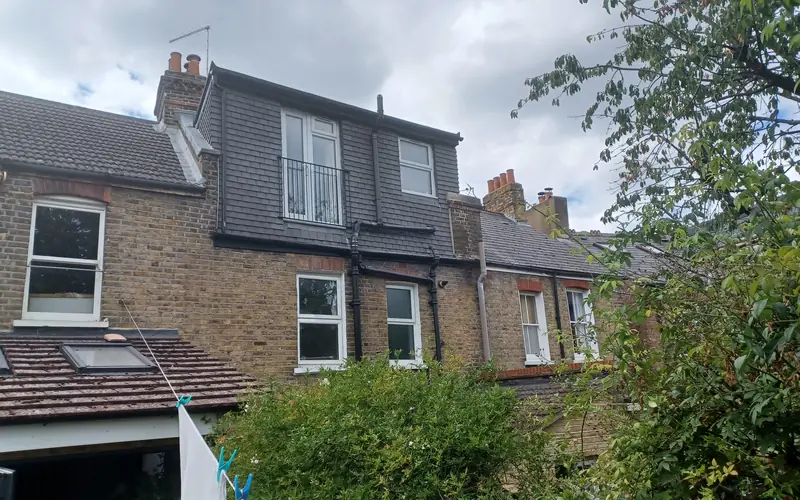 Site photo
Timber-frame construction
Structural design of a timber-framed structure with timber wall frames, a timber upper floor and a new roof, coordinated with the Building Regulations drawings.
Lofts and internal alterations6 projects
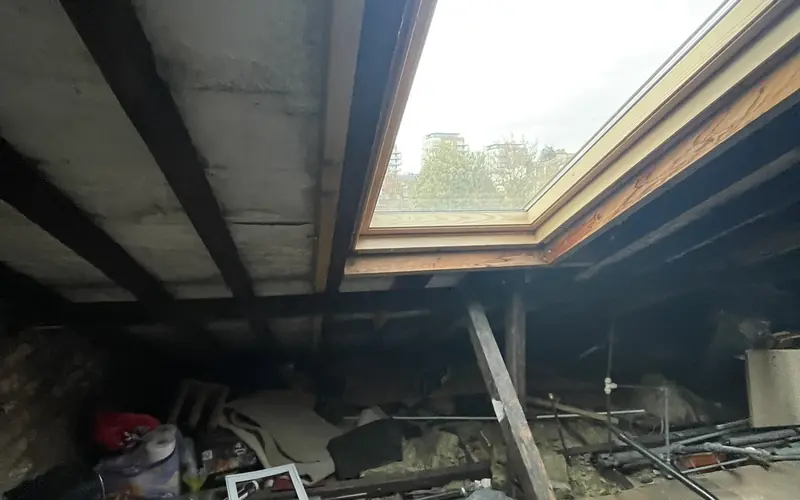 Site photo
Loft conversion
Structural design to convert an existing loft into habitable living space, coordinated with the architect's Building Regulations drawings.
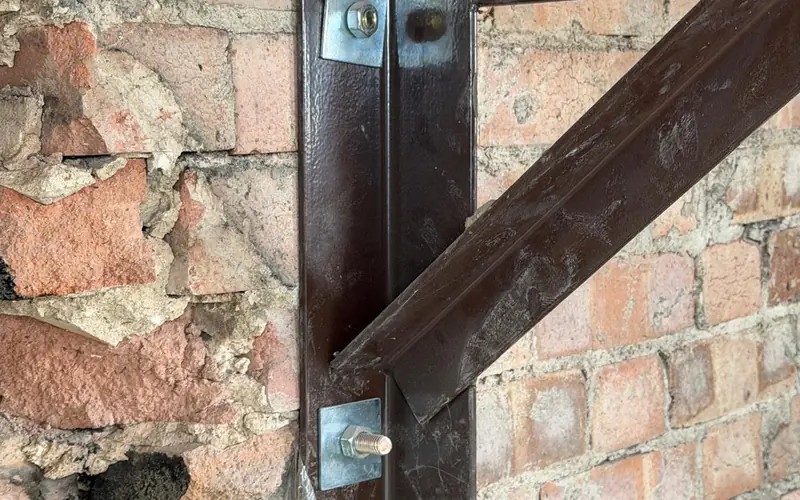 Site photo
Velux loft conversion and chimney breast removal
A rooflight loft conversion with the removal of a chimney breast, with structural drawings issued for Building Control.
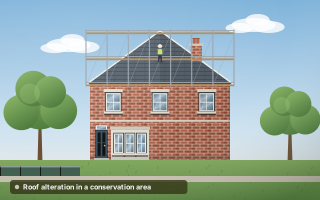
Roof alteration to a family house
Structural design to alter the roof slope of a family house in a conservation setting, issued with the tender package.
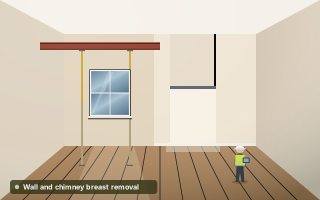
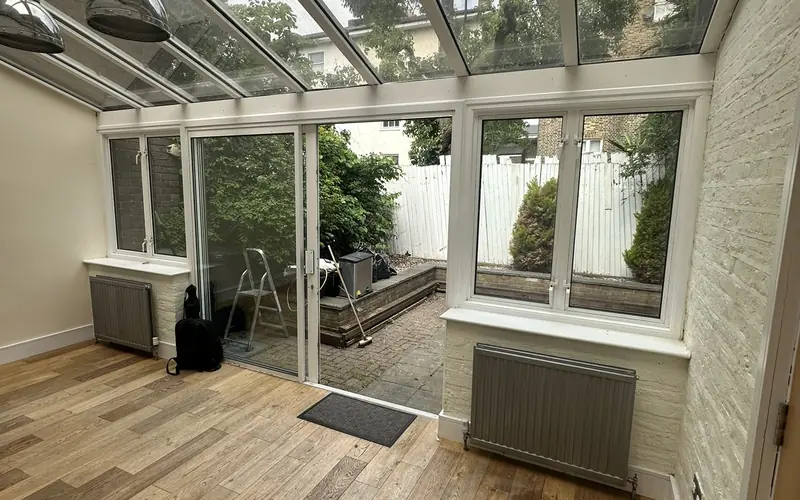
Wall and chimney breast removals
Removal of several internal walls and a chimney breast to open up the ground floor of a terraced house.
 Site photo
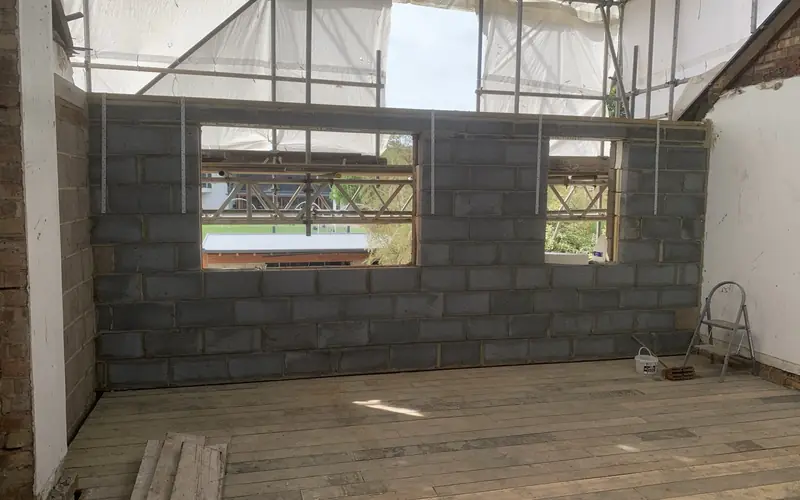
Load-bearing wall removals in a mews house
Internal alterations to a mews house, opening up the living and dining spaces by removing load-bearing walls.
 Site photo
Dormer loft conversion
A dormer loft conversion with new dormer side walls built off the party wall.
Conversions and change of use6 projects
 Site photo
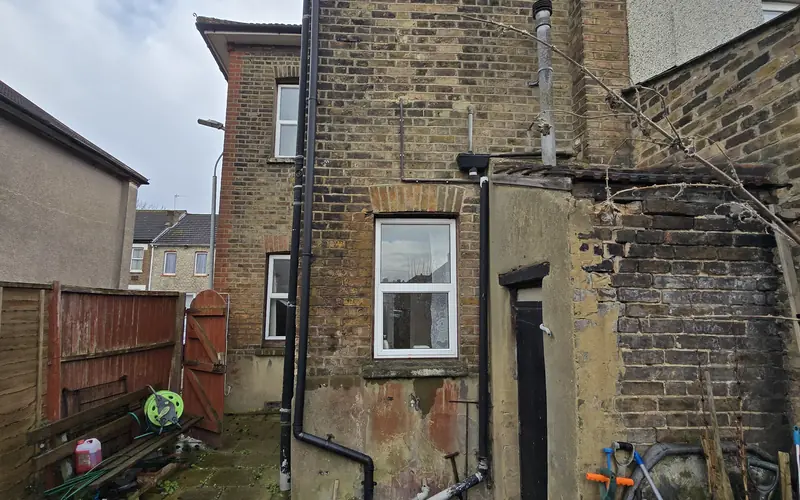
House converted to an HMO
Structural input to the conversion of a house into a house in multiple occupation.
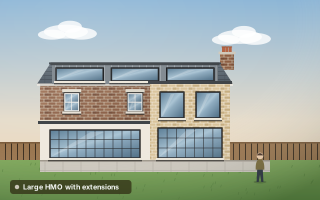
House to large HMO with extensions
Structural design for the extensions and roof alterations that turn a house into an 11-bedroom, 17-person house in multiple occupation.
 Site photo
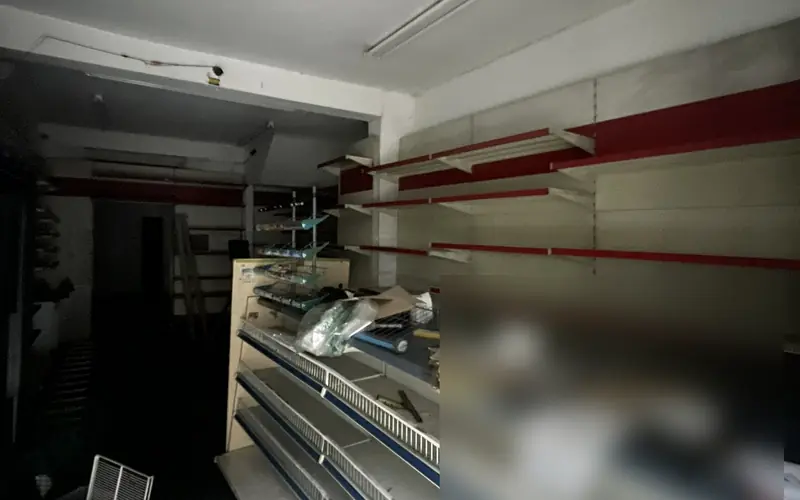
Shop unit converted to a home
Structural appraisal and design for converting a ground-floor shop unit into residential use.
 Site photo
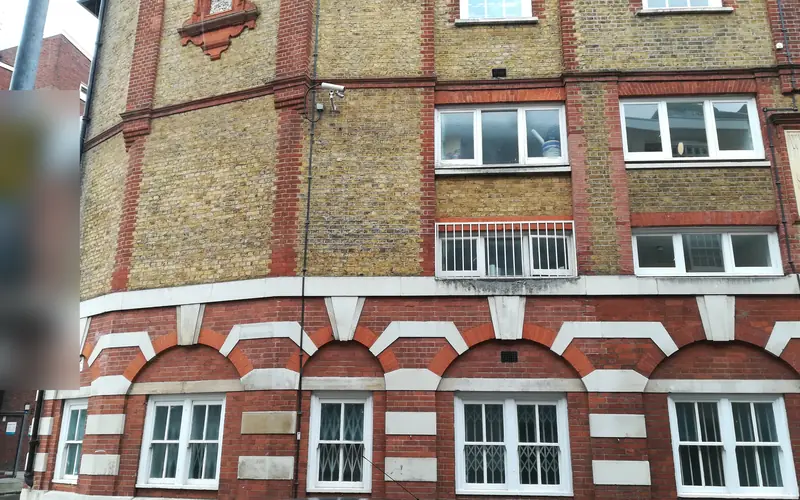
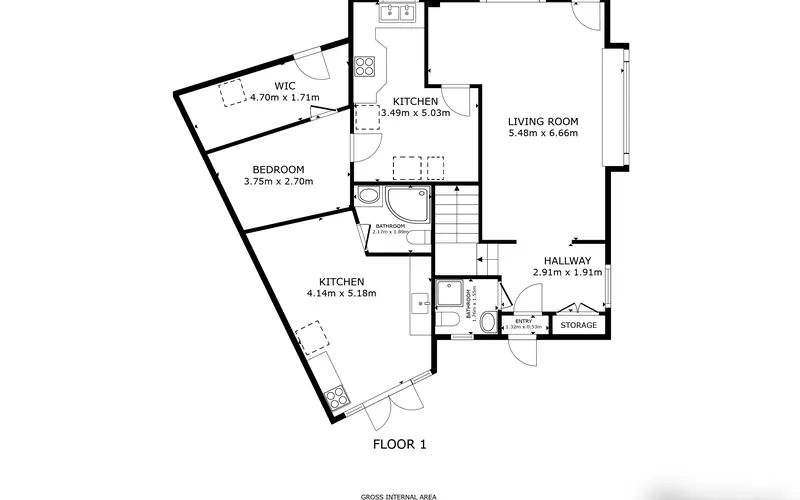
Office units converted to homes
Structural review of an existing building for the change of use of two office units to residential.
 Existing survey plan
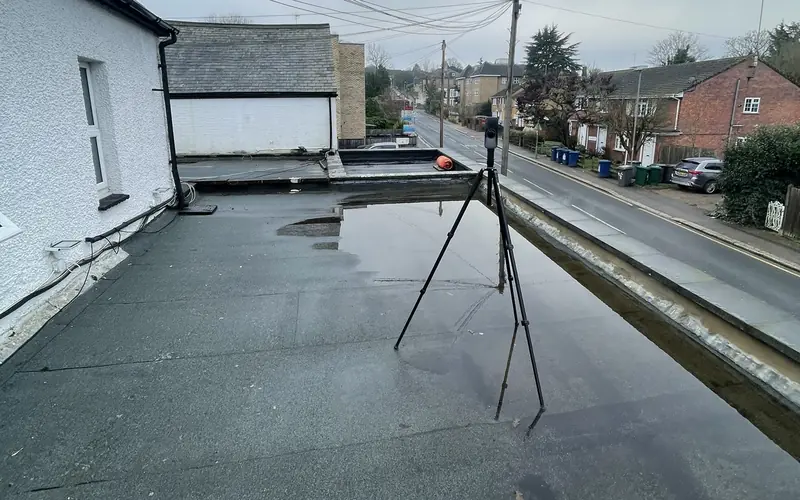
Parking design and management plan
A parking design and management plan supporting the change of use of a house.
 Site photo
Ground floor split into four food units
Structural engineering for subdividing a ground floor into four commercial food and drink units.
New homes6 projects
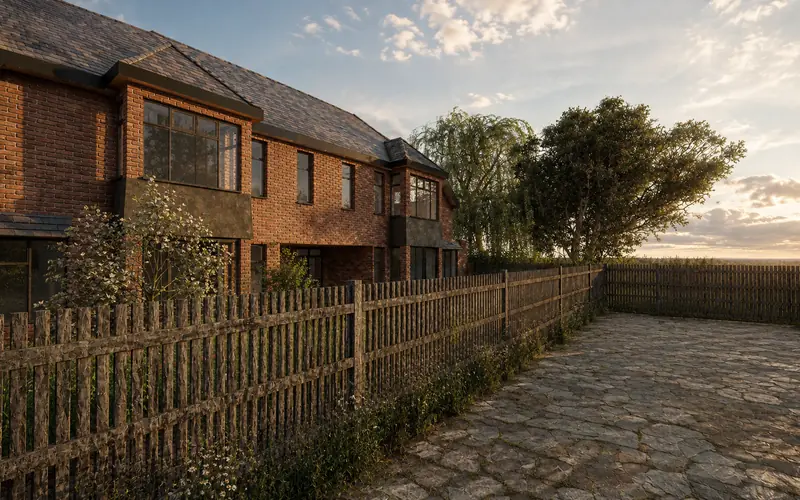 Proposed scheme visual
Two new houses on a garage site
Structural and civil engineering for two new two-storey houses on the site of demolished rear garages.
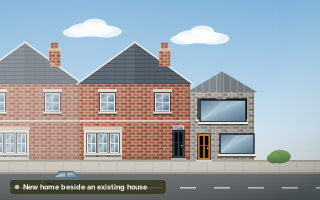
New home beside an existing house
Structural design and a planning fire safety strategy for a new one-bedroom house formed alongside an existing home.
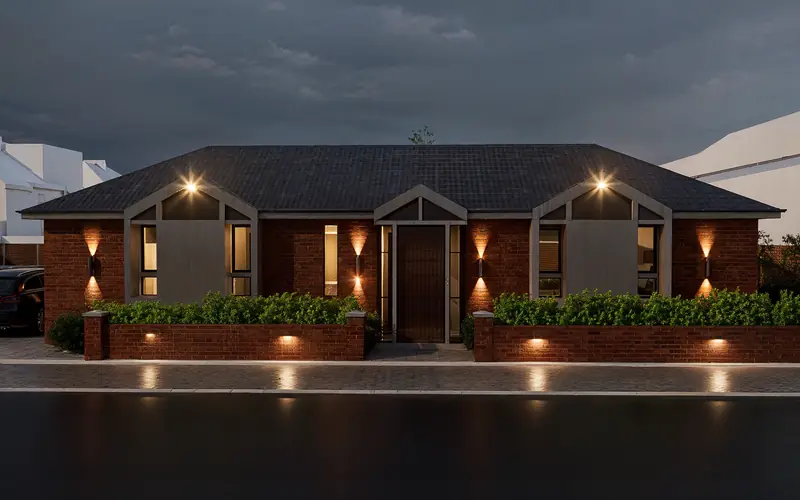 Proposed scheme visual
New single-storey dwelling
Structural design for a new single-storey home on land to the rear of existing houses.
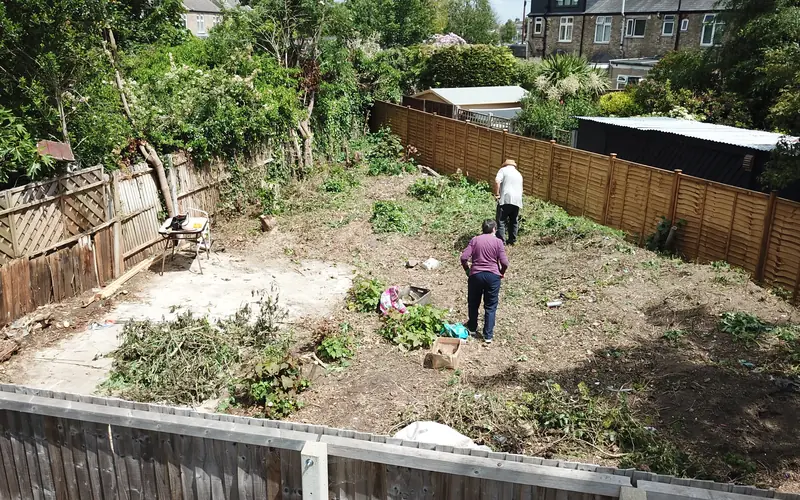 Site photo
Backland development with ground investigation
A new development on land behind an electricity substation, with foundations designed from a geotechnical ground investigation.
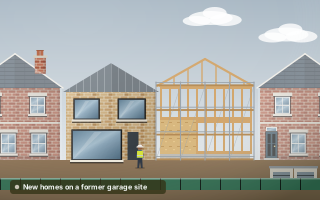
New homes on a garage site
Structural input to new homes on a former garage site between existing houses, from approved planning drawings to construction.
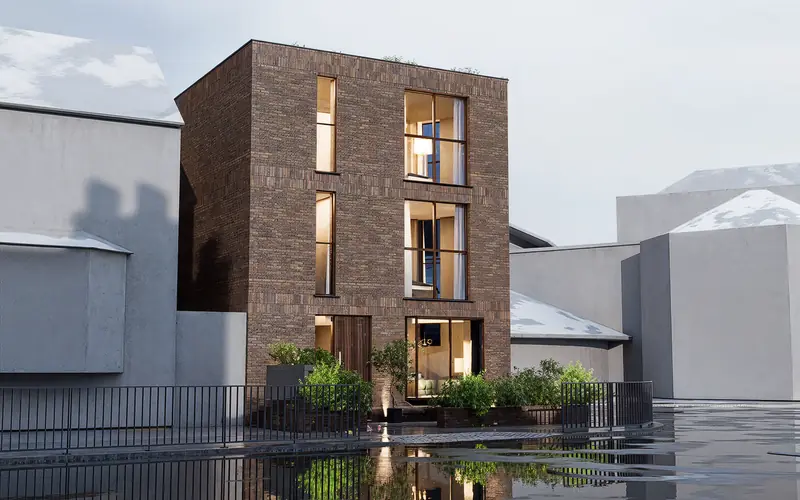 Proposed scheme visual
Commercial unit replaced by a new home
Foundation and structural design for a new house built in place of a demolished commercial unit.
Commercial, mixed-use and development6 projects
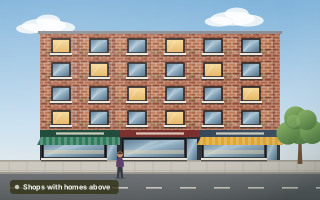
Mixed-use building with shops and an HMO
Structural strategy for a mixed-use scheme of three ground-floor commercial units and a 25-bedroom house in multiple occupation.
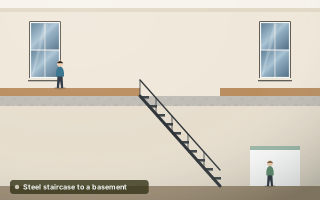
Steel staircase for a healthcare unit
A new steel staircase linking ground and basement floors for a healthcare tenant in a landmark Bayswater building, designed to the landlord's fit-out rules.
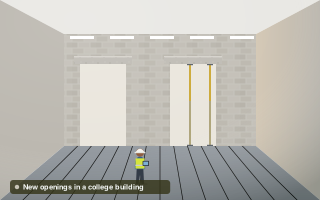
New openings in a college building
Structural drawings and calculations for forming openings in three existing blockwork walls at Tameside College, for a building services contractor.
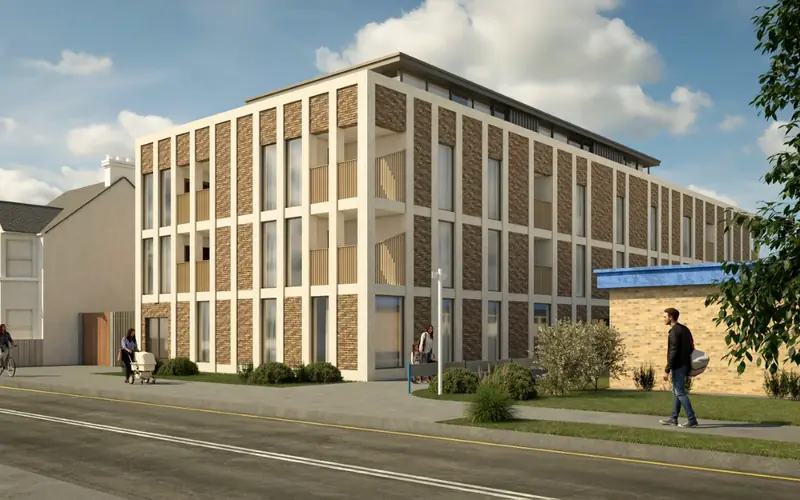 Proposed scheme visual
Four-storey mixed-use building
Structural scheme for replacing a single-storey commercial building with a four-storey mixed-use building.
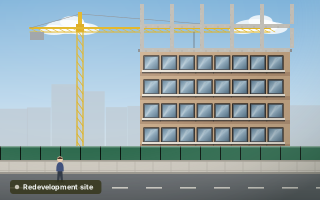
Redevelopment site through full planning
Structural feasibility and planning input for a redevelopment scheme that was granted full planning permission.
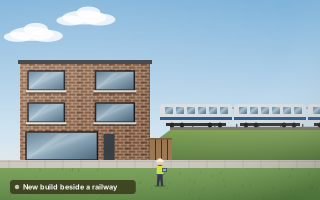
New build next to a railway
Structural design for a new build on land beside a railway, developed around Network Rail's requirements for work near its assets.
Inspections and surveys6 projects
 Site photo
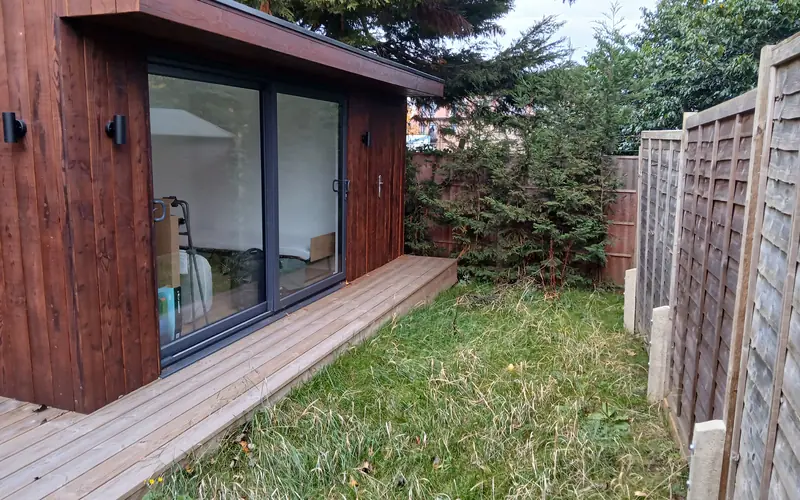
Structural survey, SuDS and drainage design
A full structural survey of a flat, with a structural loading and foundation impact analysis, a SuDS report and a detailed drainage design taken through Thames Water.
 Site photo
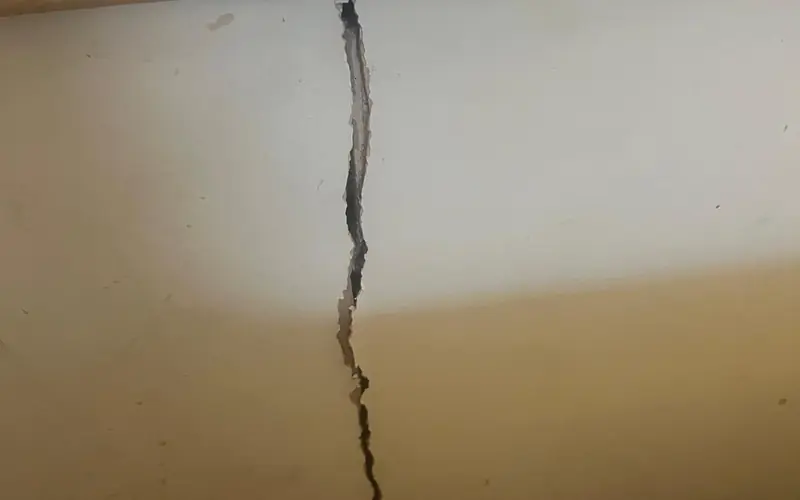
Structural inspection and drain investigation
A general structural inspection with a CCTV drainage survey to find out whether failed drains were behind the defects.
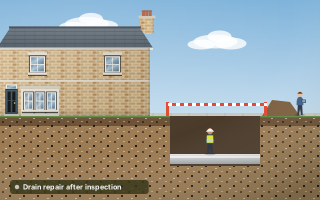
Inspection, drain repairs and design revision
A structural site inspection with advice on the spot, a CCTV drain survey and repairs, then a revised structural design to suit what was found.
 Site photo
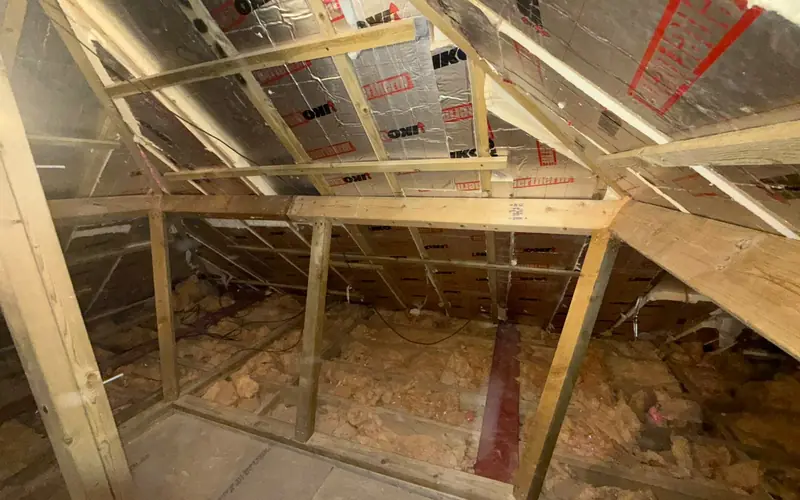
From inspection to revised design
A full appointment that started with an inspection and measured survey and went on to revised structural design and Building Control sign-off.
 Site photo
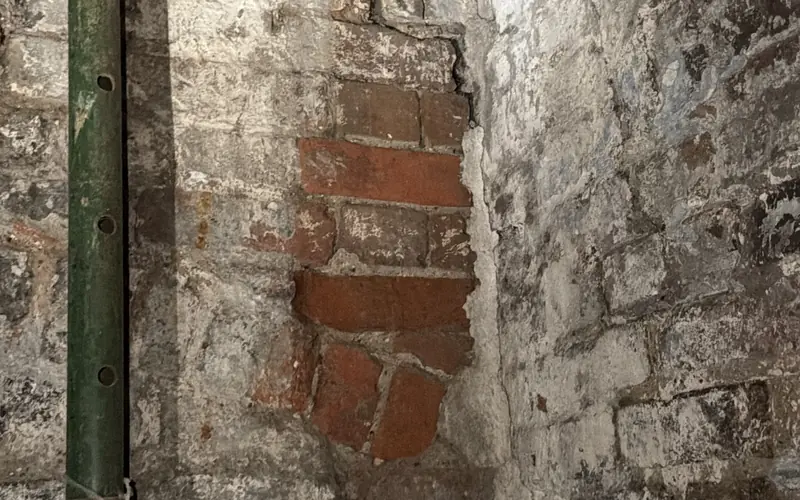
Structural survey of a members' club
A full structural survey of an occupied commercial building, recording its condition and the repairs it needs.
 Site photo
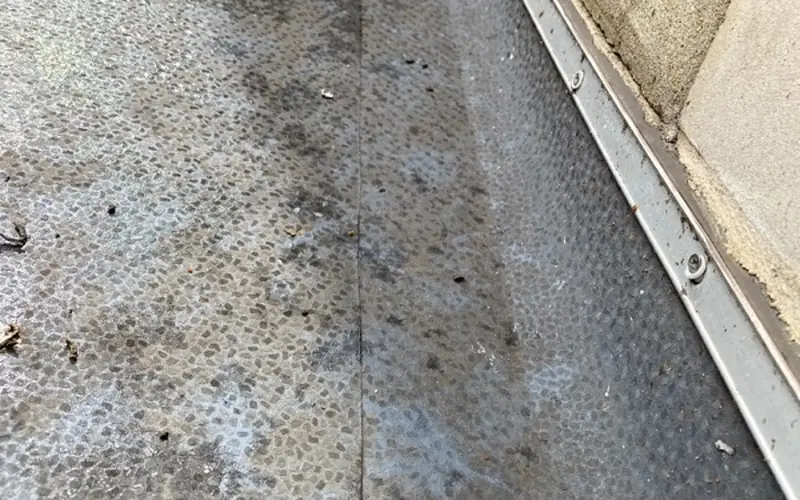
Level 3 building surveys
A programme of 26 RICS Level 3 building surveys carried out in 2024 for buyers and owners across London.
Foundations, repairs and assessments6 projects
 Site photo
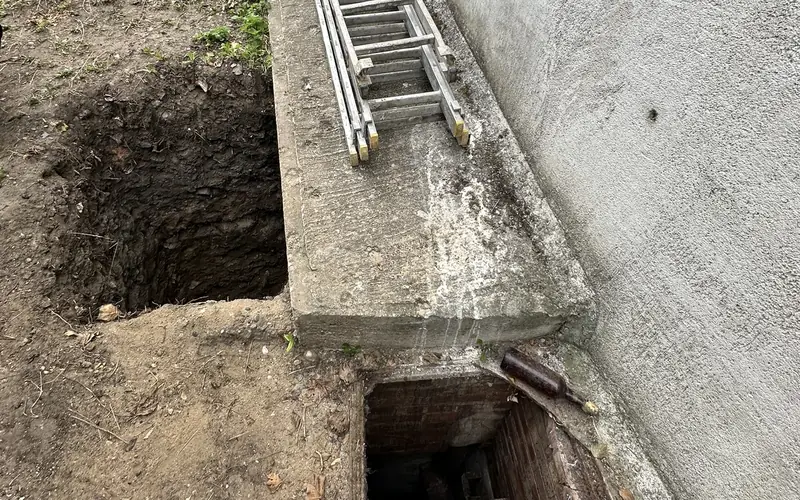
Retrospective structural assessment
Assessment of structural works completed without approval, with a full submission bundle to Royal Borough of Greenwich Building Control for regularisation.
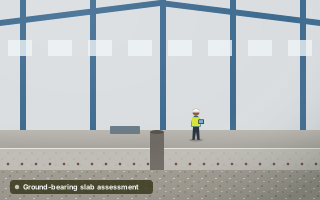
Ground-bearing slab assessment
Structural assessment of the existing ground-bearing concrete slab in a commercial unit, with drawings and recommendations.
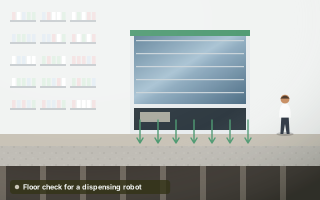
Floor check for a pharmacy dispensing robot
Structural drawings and calculations to confirm that the floor of a high street pharmacy can carry a new automated dispensing robot.
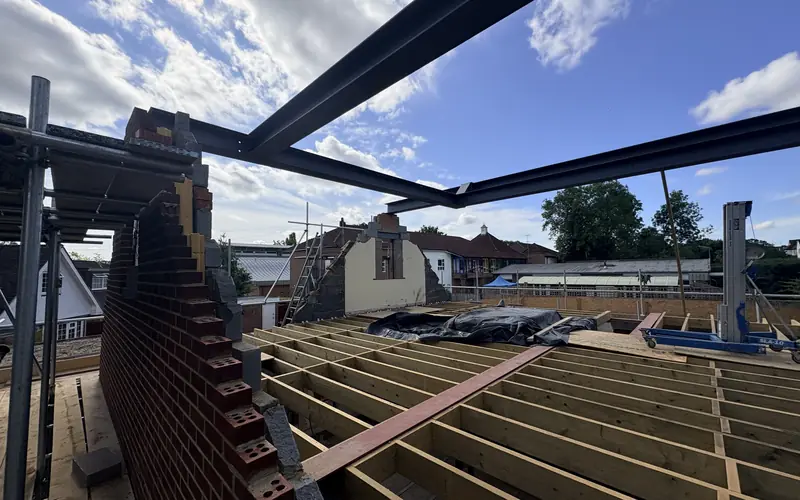 Site photo
Deep trench-fill foundations
Foundation design for new construction at a house in Northwood, using trench-fill foundations between 1.6 m and 2.26 m deep with a block-and-beam suspended ground floor.
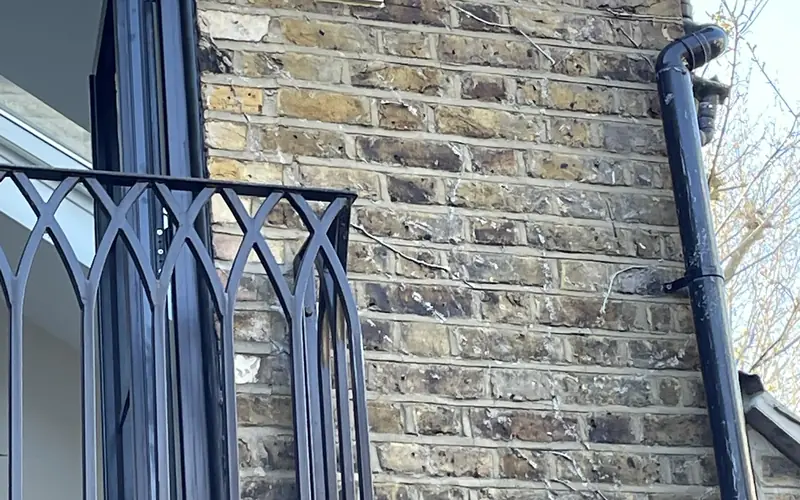 Site photo
Crack repairs with monitoring and certification
A cracked house surveyed, repaired and monitored through to sign-off, with the drains investigated and repaired as part of the same appointment.
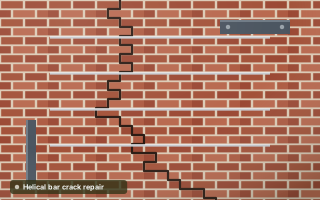
Urgent crack repair with helical bars
An urgent site visit to cracking in a house, followed by a redesigned steel plate, strapping details and helical bar repairs to stop further movement.