



Structural engineer in Hillingdon
Structural engineers for houses, flats, conversions and mixed-use buildings in Hillingdon. We have worked on 62 projects across HA4, HA6, UB10, UB3, UB4, UB7, UB8 since 2019.
Structural engineering in Hillingdon
Hillingdon is London's second-largest borough, covering Northwood (HA6), Ruislip (HA4), Ickenham and Hillingdon (UB10), Uxbridge (UB8), Hayes (UB3, UB4) and West Drayton (UB7) around Heathrow. Since 2019 we have carried out 62 projects here, from extensions and lofts to new houses, changes of use and highways work. Plots are larger than in inner London, and the ground changes noticeably from north to south, so no two jobs follow quite the same pattern.
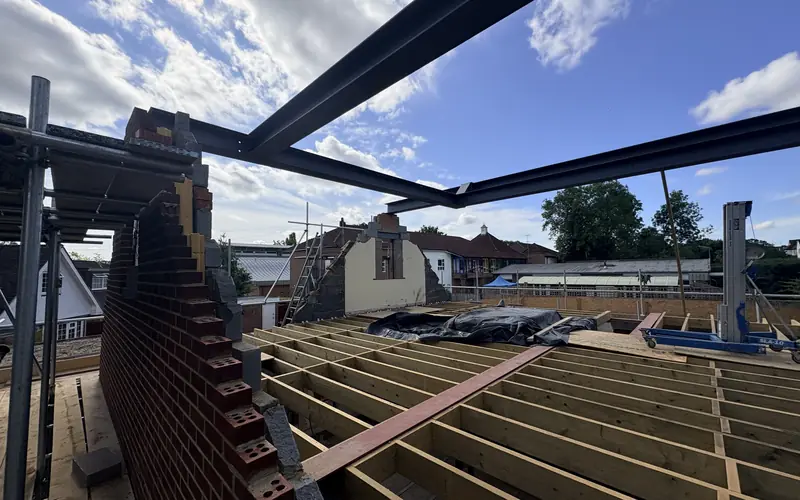
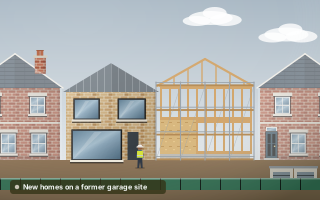
Three recent jobs give a flavour. In Northwood we designed trench-fill foundations between 1.6 m and 2.26 m deep, with a block-and-beam suspended ground floor. In Ruislip we provided structural input to new homes on a former garage site, from approved planning drawings to construction. In Hillingdon (UB8) we prepared a parking design and management plan to support the change of use of a house.
Metroland semis, post-war estates and larger Northwood homes
Ruislip, Eastcote and Ickenham grew rapidly with the Metropolitan line in the 1920s and 1930s, and are full of semis and detached houses with hipped roofs, bays and long gardens. Northwood has larger detached houses on bigger plots. These homes suit hip-to-gable lofts, two-storey side extensions and full rebuilds, and many have mature trees close by.
Hayes, Yeading and West Drayton have older terraces near the stations, plus extensive interwar and post-war housing and former council estates. Across the borough, former garage blocks and spare land behind houses are being redeveloped, and houses near transport hubs are converted into flats or HMOs.
From chalk in the north to gravels in the south
Hillingdon's geology varies more than most boroughs'. In the far north around Harefield, chalk and the Lambeth Group come near the surface, while Northwood, Ruislip and Ickenham are largely on London Clay. The south, around Hayes, West Drayton and Heathrow, is mostly river terrace gravel over clay, with alluvium in the Colne valley.
On the clay, trees and seasonal drying drive foundation depth, which is why our Northwood foundations went beyond 2 m with a suspended floor. In the south, gravels bear well, but former gravel workings, made ground and shallow groundwater occur in places. A trial pit and foundation inspection report is a sensible early step.
Structural jobs common in Hillingdon
Many Hillingdon projects are bigger than inner London ones: two-storey side extensions, replacement houses and small new-build schemes on garage and back-land sites. With larger plots, civil items such as drainage, parking and access often sit alongside the structural design.
- Hip-to-gable lofts on Ruislip and Eastcote semis
- Two-storey side and rear extensions
- Deep trench-fill or piled foundations near trees
- New homes on garage and back-land sites
- House to HMO or flat conversions
- Parking plans for changes of use
- Soakaway and surface water drainage design
Services most requested
Projects in Hillingdon
Hillingdon Council, conservation areas and the Green Belt
Hillingdon has conservation areas in historic centres such as Ruislip, Harefield and Ickenham, and large parts of the north are Green Belt. Hillingdon Council will confirm what applies. For changes of use the council often looks closely at parking, and a parking survey or parking stress report may be needed.
Building Control checks foundation depths on site, especially near trees, so we provide the design depth and the reasoning behind it. Excavations near neighbours' foundations can still trigger party wall notices on semis.
Questions about structural work in Hillingdon
Why are foundations so deep in parts of Hillingdon?
Where London Clay is near the surface and trees or hedges are nearby, foundations must reach below the depth roots can dry. In Northwood we designed trench-fill foundations between 1.6 m and 2.26 m deep for this reason, with a suspended block-and-beam floor to avoid heave damage. Our clay and trees guide explains the principles.
Can I use a soakaway for my extension in Hillingdon?
It depends on the ground. On gravels in the south of the borough soakaways often work well, while on London Clay infiltration is poor and a sewer connection or attenuation is more likely. Building Control may ask for infiltration test results, so a soakaway test early in the design avoids redesign later.
Do I need a parking plan to convert a house in Hillingdon?
Possibly. For changes of use, such as a house to flats or an HMO, Hillingdon often wants evidence that parking will not cause problems in the street. That might be a parking survey, a parking layout or a management plan. We prepared a parking design and management plan for a change of use in UB8.
Can you help with new homes on a Hillingdon garage site?
Yes. We provided structural input for new homes on a former garage site in Ruislip, from the approved planning drawings to construction. Garage sites usually need careful foundation design near existing houses and trees, drainage and sometimes retaining walls. Our structural design for new residential buildings covers this work.