



Structural engineer in Brent
Structural engineers for houses, flats, conversions and mixed-use buildings in Brent. We have worked on 83 projects across HA0, HA9, NW10, NW2, NW9 since 2019.
Structural engineering in Brent
Brent stretches from the Victorian streets of Kensal Rise and Willesden (NW10) up through Cricklewood and Dollis Hill (NW2), Wembley (HA9), Alperton and Sudbury (HA0) and Kingsbury (NW9). Since 2019 we have completed 83 projects in the borough. The mix reflects how varied Brent is: extensions and lofts, conversions to flats, small new-build schemes and urgent repairs to houses that have started to move.
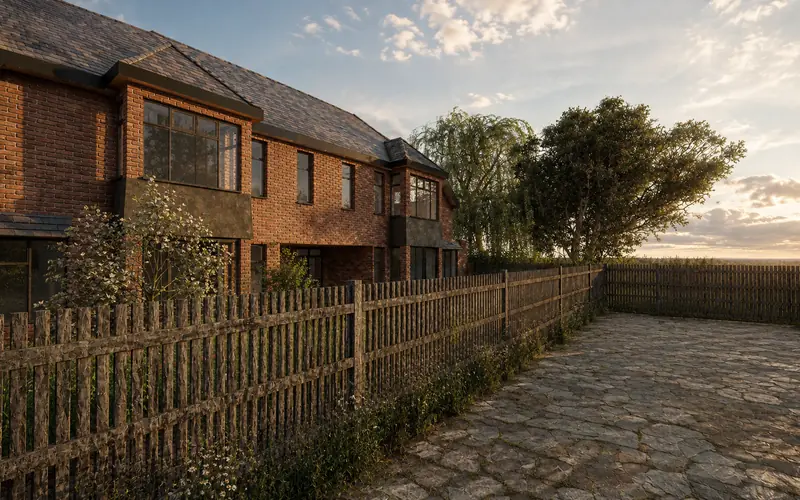
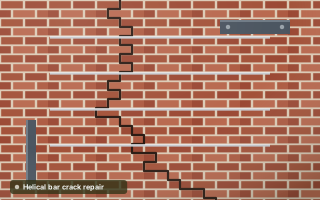
Two recent jobs show the range. In Wembley (HA0) we provided structural and civil engineering for two new two-storey houses on the site of demolished rear garages. Just over the Barnet boundary in Colindale (NW9), we made an urgent visit to a cracking house, then redesigned a steel plate, strapping details and helical bar repairs to stop further movement. Both started with a close look at the ground and the existing structure.
Brent's housing, from NW10 terraces to Kingsbury semis
Around Kensal Rise, Queen's Park, Willesden and Harlesden, the stock is mostly late Victorian and Edwardian terraces, many converted into flats. Cricklewood and Dollis Hill add Edwardian terraces and interwar semis. Earlier conversions here sometimes left beams and chimney removals that were never properly checked.
North of the North Circular the character changes. Kingsbury, Preston, Sudbury and much of Wembley were built in the 1920s and 1930s as semis and short terraces, some in mock-Tudor style. Wembley Park and Alperton have seen major new development, and garage courts and back-land plots are being turned into small housing schemes.
Building on London Clay in Brent
London Clay underlies almost all of Brent, often close to the surface. It is stiff when undisturbed but shrinks and swells with moisture changes, so foundations are taken below the zone that dries in summer. Softer alluvium and made ground occur along the River Brent and its tributaries, around the Welsh Harp reservoir and on former industrial land.
Mature trees increase the depth of drying, and many cracking cases we see in Brent are linked to them, especially at bays and rear additions on shallow footings. Before a new extension or house we often recommend a tree influence and foundation depth assessment, so the depth is agreed with Building Control before digging starts.
Typical structural jobs across Brent
Brent has a large private rented sector as well as families extending their homes, so conversion and HMO work sits alongside lofts and extensions. Small developers are active on garage sites and corner plots, where one structural and civil appointment covers foundations, drainage and access.
- Rear and side extensions to interwar semis
- Hip-to-gable and L-shaped dormer lofts
- Houses converted into flats or HMOs
- New-build houses on garage and back-land sites
- Crack repairs with helical bars and strapping
- Designs for building over public sewers
Services most requested
Projects in Brent
Brent Council, Building Control and your neighbours
Brent has conservation areas in parts of Queen's Park and Kensal Green and on several well-preserved interwar estates, and Article 4 directions apply in places. Brent Council can confirm the position for any address. Building Control approval is needed whether or not planning is, and we send our calculations and drawings to the inspector.
Many Brent terraces have a public sewer behind them, so rear extensions often sit over one and Thames Water must agree the design; see our guide to building over a public sewer. Party wall notices are needed for most lofts and extensions.
Questions about structural work in Brent
How deep will my extension foundations be in Brent?
On London Clay away from trees, foundations are rarely shallower than about a metre, and deeper where trees are close or the clay is highly shrinkable. Near large trees, piles or deep trench-fill may be more practical. The final depth is confirmed when Building Control inspects the excavation, so allow for some uncertainty until then.
My Brent house has new cracks. What should I do first?
Note where the cracks are, measure their width and take dated photographs. Check for obvious causes such as leaking drains or a nearby tree. Then arrange an inspection; our site inspection with verbal advice starts from £300 + VAT. If movement is active, as in our nearby Colindale job, repairs may include helical bars, strapping or new steelwork.
Can I build houses on a garage site in Brent?
Often, if planning allows. Garage courts usually have tight access, nearby boundaries, trees and drains, so the engineering covers foundations, retaining walls where levels change, drainage and sometimes vehicle access. Our Wembley project, two houses on the site of demolished rear garages, needed structural and civil input from the start.
Do I need structural calculations to convert a Brent house into flats?
Yes. Conversions usually involve new openings, stair changes, extra loads from kitchens and bathrooms, and fire and sound separation between floors. Building Control will want calculations for the structural changes. Our guide to converting a house into flats or an HMO sets out the main issues.