



Structural engineer in Ealing
Structural engineers for houses, flats, conversions and mixed-use buildings in Ealing. We have worked on 100 projects across UB1, UB2, UB5, UB6, W13, W3, W5, W7 since 2019.
Structural engineering in Ealing
Ealing is one of the busiest boroughs we work in, with 100 projects since 2019 across districts from Acton (W3) and Ealing Broadway (W5) out to Southall (UB1, UB2), Northolt (UB5) and Greenford (UB6). The work is mostly domestic: owners extending, converting lofts and opening up ground floors in houses built between about 1880 and 1939, plus flat conversions and small infill schemes.
Because the borough spans a Victorian inner suburb and a large interwar outer suburb, two Ealing jobs that look alike on paper can need quite different engineering. A rear extension in Hanwell (W7), where we revised the calculations and drawings with the client and architect until the design was settled, raises different questions from a wraparound on a Greenford semi. Our extension structural package is built around that local detail.
Ealing's housing, from Victorian W5 villas to Metroland semis
The older core around Ealing Broadway, South Ealing, West Ealing (W13) and Hanwell is mostly late Victorian and Edwardian: terraces with rear outriggers, larger semi-detached villas and some big detached houses. Acton (W3) adds dense terraces and many houses already split into flats, which brings fire separation and sound insulation into any structural change.
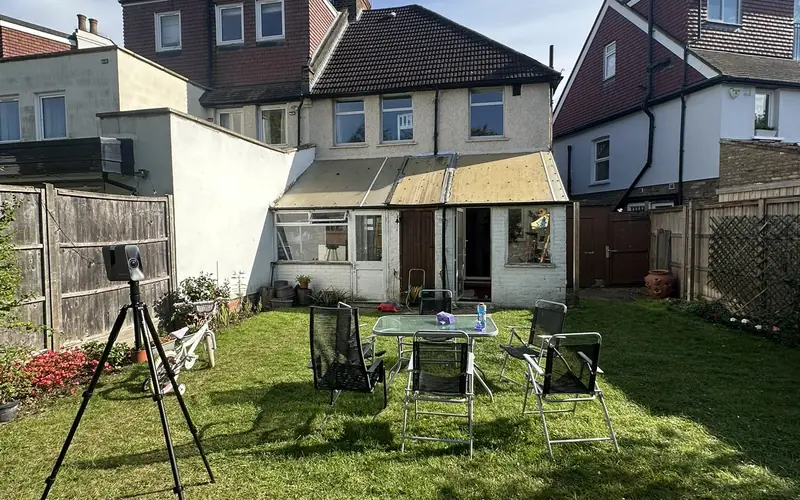
Greenford, Northolt, Perivale and much of Southall were built up in the 1920s and 1930s. The typical home is a semi with a hipped roof, bays and a side passage, often with a garage or later single-storey addition. These suit hip-to-gable lofts and side extensions, but older add-ons were often built on shallow footings, so we check them before tying anything new in.
Ground conditions in Ealing: London Clay, gravels and the Brent valley
Much of Ealing sits on London Clay, a firm, highly plastic clay that swells when wet and shrinks as it dries. In parts of the borough, particularly toward the south, the clay is overlain by river terrace sand and gravel, which behaves quite differently. Along the River Brent through Perivale and Hanwell there is softer alluvium and made ground. A trial pit confirms what is really there.
Where clay is near the surface, trees are the main foundation risk. A new extension near a mature plane, oak or willow may need deeper foundations, following the tree and foundation depth guidance described in our guide to London Clay and trees. On gravel the concern shifts to the stability of excavations and, in places, groundwater.
Structural work we see most often in Ealing
Most Ealing enquiries combine two or three of the items below, planned together so the steelwork and foundations are designed once. On interwar semis the hip-to-gable loft is the classic job; on Victorian terraces it is the side return.
- Side return and rear extensions to Victorian terraces
- Hip-to-gable and rear dormer lofts on 1930s semis
- Wraparound extensions with steel beams on padstones
- Removal of load-bearing walls and chimney breasts
- Converting larger houses in W3, W5 and W13 into flats
- Garage conversions and two-storey side extensions
Services most requested
Projects in Ealing
Planning, Building Control and party walls in Ealing
Ealing has a number of conservation areas, including garden suburb estates and parts of the older town centres, plus Article 4 directions in some streets. Ealing Council's planning team will confirm whether your property is affected. Building Control can be the council or a registered building control approver; either way we send them our calculations and drawings and deal with their queries.
Terraces and semis share walls, so the Party Wall etc. Act 1996 usually applies to steel bearings in the party wall, loft work and excavations near the neighbour's foundations. Notice periods are one or two months, so serve notices early.
Questions about structural work in Ealing
Do I need deeper foundations for an extension in Ealing?
Often, yes. Where London Clay is near the surface, Building Control will expect foundations below the zone affected by seasonal drying, and deeper again if trees are nearby. On gravel in parts of the south of the borough, shallower footings can work. A trial pit at the start is the reliable way to know, and the depth is confirmed with Building Control before concrete is poured.
Can I do a hip-to-gable loft on a semi in Greenford or Northolt?
In most cases, yes. Interwar semis in UB5 and UB6 suit it well. The existing ceiling joists are rarely strong enough to act as a floor, so new joists and steel beams are usually needed, and the new gable wall needs proper support. Our loft conversion structural package starts from £800 + VAT.
Is my Ealing property in a conservation area?
Ealing Council keeps maps of its conservation areas and Article 4 directions, and the planning team can confirm the position for your address. Being in one does not normally change the structural design, but it can affect what can be built without planning permission and the materials used on visible elevations.
Who checks the structural design for my Ealing project?
Building Control, either Ealing Council or a registered building control approver you appoint. We send them the calculations and drawings and answer their questions. Before anything is issued, every design goes through our three-step quality control process, with final sign-off by our Head of Engineering.