



From inspection to revised design
A full appointment that started with an inspection and measured survey and went on to revised structural design and Building Control sign-off.
The project
This Feltham appointment started with an inspection and grew from there. We carried out a 3D scanned measured survey and a specific structural inspection, then went on to revise the structural design, prepare Building Regulations drawings and write a response letter to Building Control, through to sign-off. It shows how one visit can become a full appointment once the facts on site are clear.
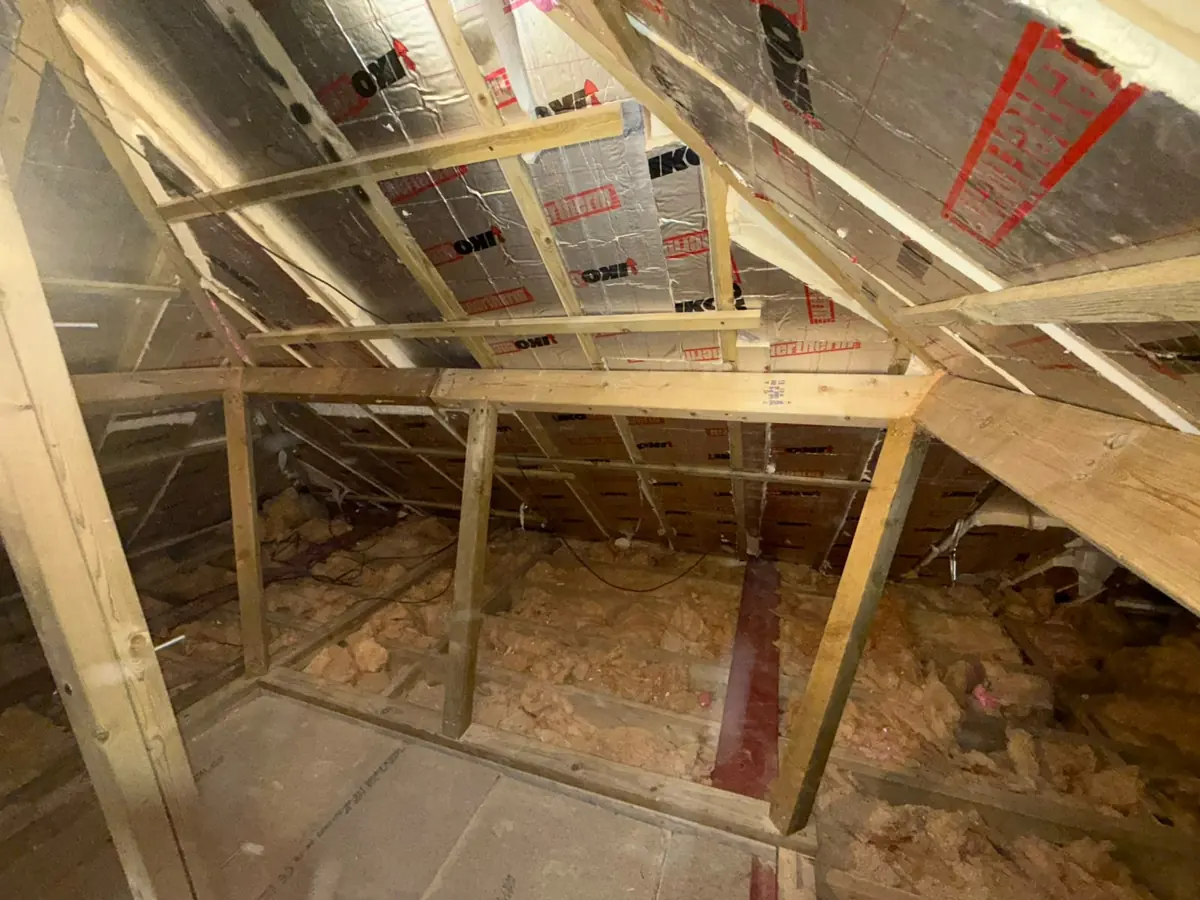
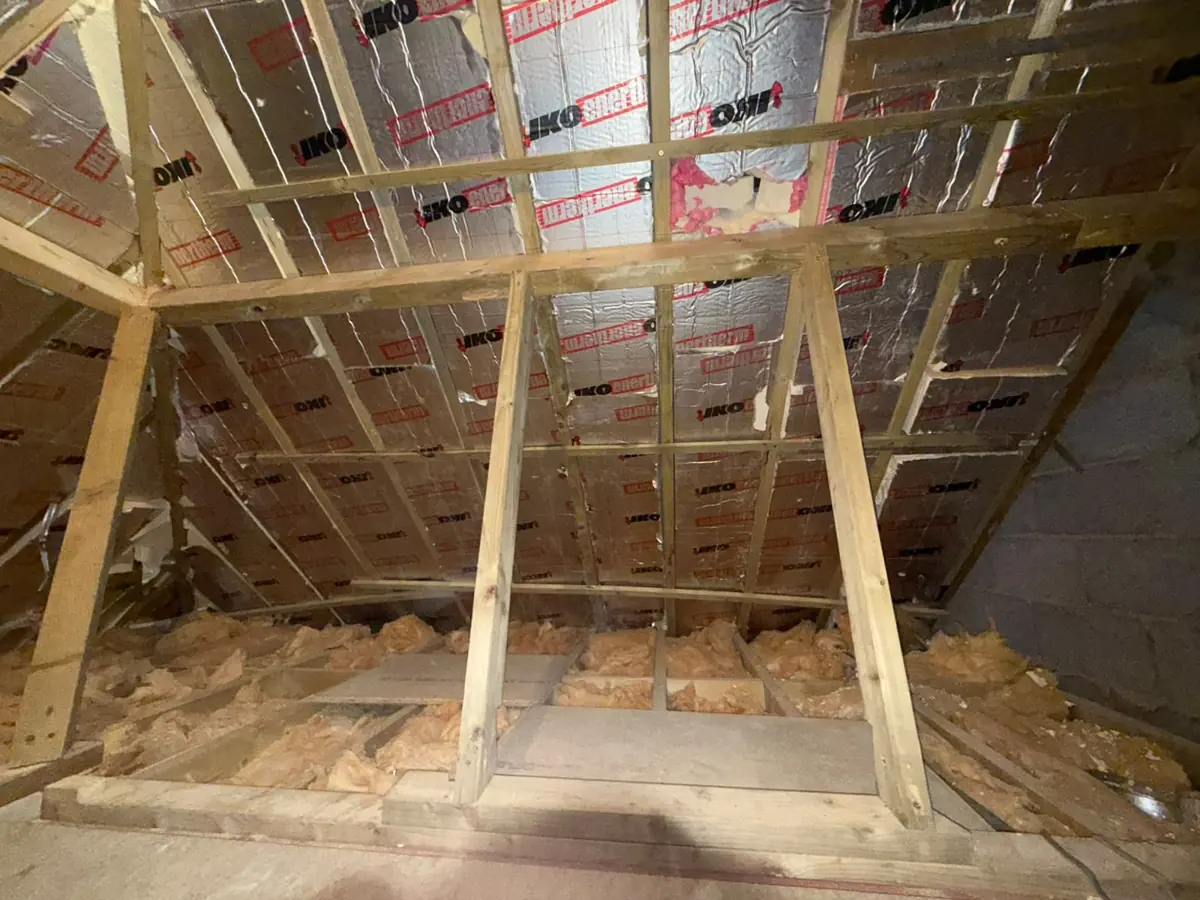
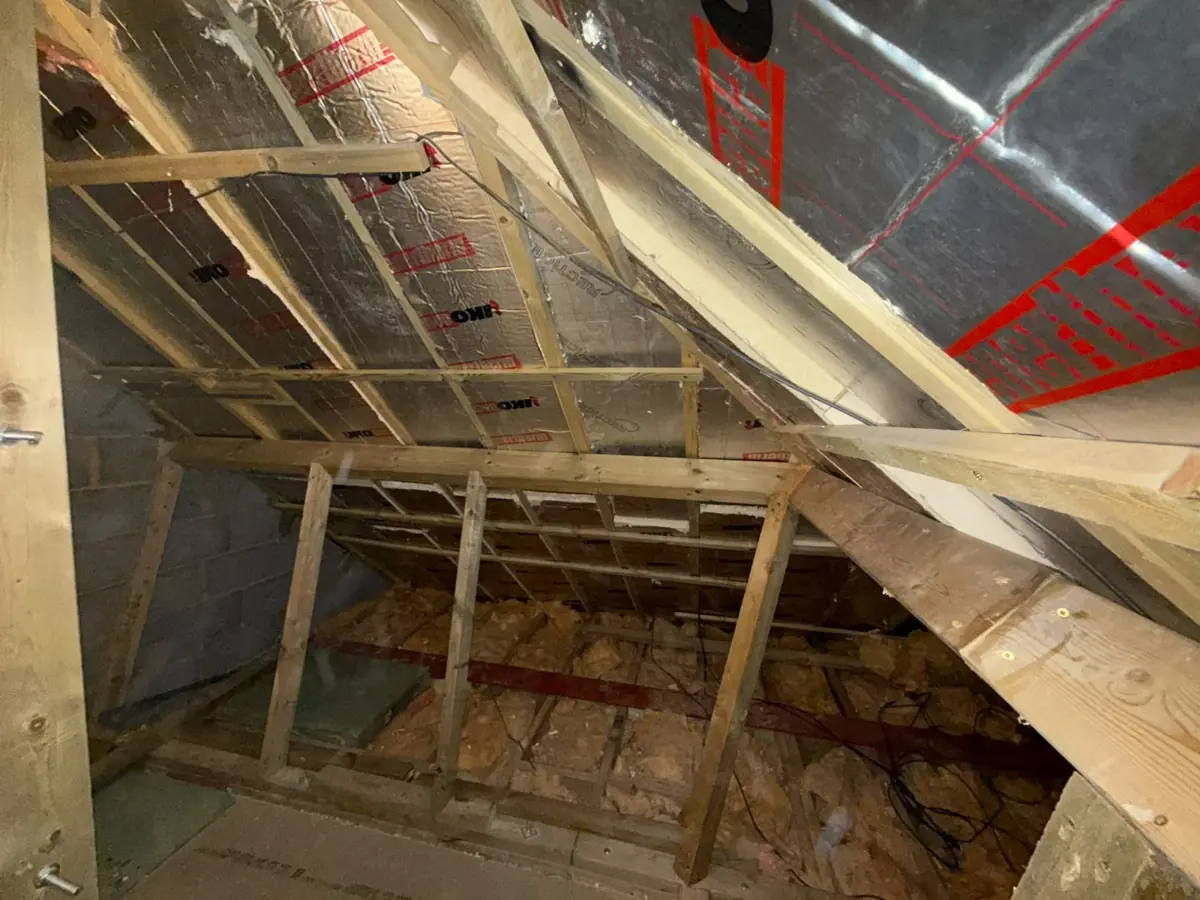
Photographs show an opened-up loft with a new timber purlin and strut frame, a steel beam at ceiling joist level, and new purlins, a collar and raking struts against the party wall. When structure has already been opened up or built, the first step is to record exactly what is there. Only then can the design be checked, revised and presented to Building Control with confidence.
What we did
- Matterport measured site survey
- Specific structural inspection report with photographs
- Revised structural design, drawings and calculations
- Building Regulations drawings and a Building Control response letter
Recording what is there before redesigning it
The 3D scan survey gave us an accurate three-dimensional record of the property. That helps when spans, levels and dimensions need to be taken off later without another visit. The specific structural inspection report, with photographs, set out what we found in the roof structure, giving everyone involved the same factual starting point for the design work that followed. In a roof, that means recording each purlin, strut and collar, where it bears, and how it relates to the party wall, before any member is checked.
From there we revised the structural design, drawings and calculations, and prepared Building Regulations drawings with a Part A compliance statement. A Building Control response letter answered their questions and led to sign-off. If you are dealing with work that has gone ahead before approval, our retrospective approval guide explains how the process usually works.
Stages of the appointment
- Measured survey to fix spans, levels and dimensions
- Inspection report recording the existing roof framing
- Revised structural design and calculations
- Part A compliance statement and Building Control response
Planning something similar?
If your project has stalled with Building Control, an inspection and measured survey is often the quickest way back on track. It gives everyone the same facts to work from. Our guide to choosing an inspection report helps you decide which one fits your situation.