



Structural engineer in Camden
Structural engineers for houses, flats, conversions and mixed-use buildings in Camden. We have worked on 67 projects across EC1N, NW1, NW3, NW5, NW6, W1T, WC1N, WC2H since 2019.
Structural engineering in Camden
Camden covers some of London's most varied built fabric, from Georgian terraces in Bloomsbury (WC1N) and the mixed-use streets of Fitzrovia (W1T) and Covent Garden (WC2H) to the Victorian houses of Kentish Town (NW5), Belsize Park and Hampstead (NW3), and West Hampstead and Kilburn (NW6). We have worked on 67 Camden projects since 2019, most of them alterations to existing period buildings.
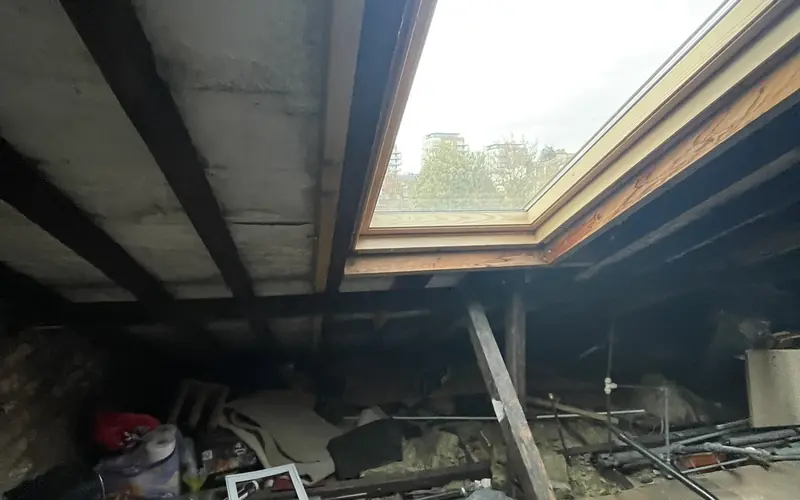
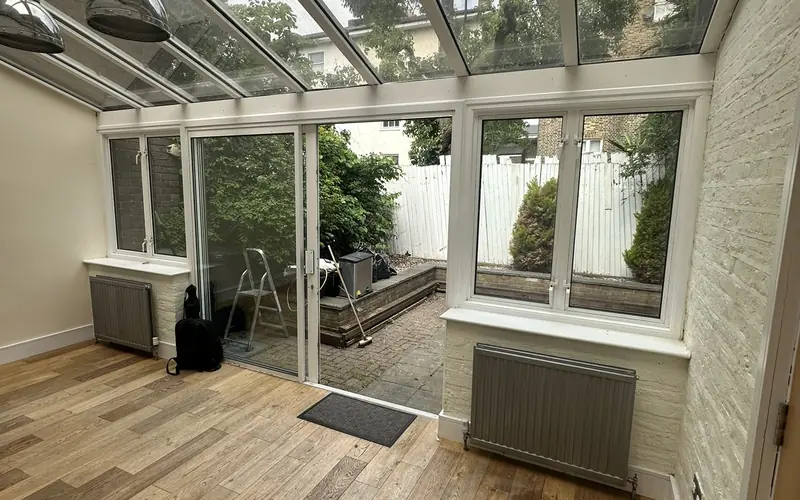
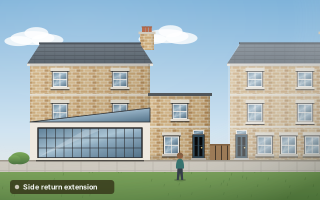
Recent Camden jobs include a loft conversion in West Hampstead coordinated with the architect's Building Regulations drawings, a single-storey side return extension to a period house in Kilburn, and the removal of load-bearing walls to open up the living and dining spaces of a mews house in Camden Town (NW1). Each one started with understanding how an old building actually carries its loads.
Georgian terraces, mews houses and NW6 conversions
Bloomsbury and the south of the borough are lined with listed Georgian terraces whose timber floors span between party walls and basements at front area level. Mews houses, originally stables and coach houses, sit behind the main terraces. They are often small, irregular and altered many times, with shallow foundations.
Kentish Town, Gospel Oak, West Hampstead and Kilburn are dominated by Victorian terraces and large semis, a high proportion converted into flats. Hampstead has bigger villas and some mansion blocks. Altering a converted house usually involves several leaseholders and a freeholder, which affects consent and access.
London Clay, the Hampstead heights and lost rivers
Most of Camden is built on London Clay. On the high ground of Hampstead the clay is capped by sandier layers, including the Claygate Member and Bagshot Sand, which hold water and give rise to springs where they meet the clay. These conditions, and steep slopes in places, are why ground and groundwater get so much attention in Camden basement applications.
Lost rivers such as the Fleet and the Westbourne rise in the borough, and their old valleys can hold softer or made ground. Clay shrinkage near mature street trees is a common source of movement in NW3, NW5 and NW6; our guide to London Clay, trees and foundations explains why.
Structural alterations we design in Camden
With so much period stock, our Camden work is mostly alteration rather than new build. Steel beams to open up rooms, lofts, side returns and rear extensions dominate, with basements and conversions of upper floors above shops on Camden High Street and Kilburn High Road also frequent.
- Loft conversions and mansard roof extensions
- Side return extensions to Victorian houses
- Load-bearing wall removals in houses and mews
- Basements under Hampstead and Belsize Park houses
- Chimney breast removals in converted flats
- Upper floor conversions above shops
Services most requested
Projects in Camden
Camden's basement policy, conservation areas and listed buildings
Camden has one of the most detailed basement policies in London. New or extended basements need a Basement Impact Assessment covering ground stability, groundwater and surface water, and the council normally has it independently audited. Our Basement Impact Assessment is prepared with that audit in mind, and the council will confirm the scope for your site.
Much of Camden is in conservation areas, and listed building consent is needed for many internal structural changes to listed houses. With so many shared walls, almost all work here involves notices under the Party Wall etc. Act 1996.
Questions about structural work in Camden
Do I need a Basement Impact Assessment in Camden?
Yes, for most new basements and for extending existing ones. Camden expects the assessment to look at land stability, groundwater and surface water flow, and it is usually audited independently on the council's behalf. The depth of assessment depends on the site, and the council can confirm what it needs at pre-application stage.
Can I remove walls in a Camden mews house?
Usually, with the right design. Mews houses were built as stables and have often been altered, so the walls you want to remove may carry floors, roof or even parts of the next building. We trace the load path, size steel beams and padstones, and check the foundations can take the new point loads, as we did for a mews house in Camden Town.
What does a loft conversion in West Hampstead involve structurally?
Most NW6 lofts are in Victorian terraces or converted houses, so new floor joists typically run between the party walls, supported on steel or timber, with new rafters or a steel ridge if the roof shape changes. In a converted building the freeholder's consent is usually needed. Our loft conversion structural guide explains the steps.
Do listed building rules affect structural work in Camden?
Yes. If your house is listed, consent is needed for alterations affecting its character, which can include removing walls, changing floors or adding steelwork. A structural engineer can find options that keep original fabric, such as strengthening floors rather than replacing them. It is worth involving Camden's conservation team early, before details are fixed.