



Structural engineer in Wandsworth
Structural engineers for houses, flats, conversions and mixed-use buildings in Wandsworth. We have worked on 65 projects across SW11, SW12, SW15, SW17, SW18 since 2019.
Structural engineering in Wandsworth
Wandsworth runs along the south bank of the Thames from Battersea (SW11) to Putney (SW15), and south through Wandsworth Town and Earlsfield (SW18) to Balham (SW12) and Tooting (SW17). We have worked on 65 projects here since 2019. Its long streets of Victorian and Edwardian terraces make it one of the busiest parts of London for side returns, lofts and basements.
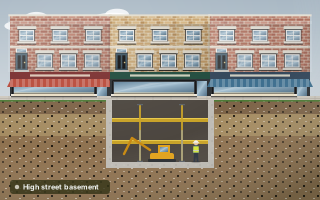
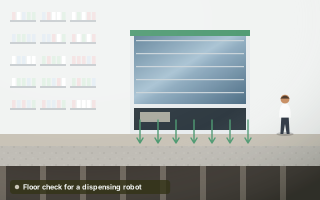
Our Wandsworth work also covers the high streets. In Balham we provided the structural engineering and the full set of planning reports for a basement scheme on a high street building. In Putney we prepared drawings and calculations to confirm whether the floor of a pharmacy could carry a new automated dispensing robot. Our floor loading assessment covers checks like this.
Wandsworth terraces, mansion flats and the Totterdown estate
Between the commons, around Clapham Junction, Northcote Road and Earlsfield, most houses are Victorian and Edwardian terraces with rear outriggers and narrow side returns. Many have already had lofts and extensions, and neighbouring houses are often mirror images, which makes party wall work almost certain. Battersea and Putney also have many mansion block flats.
Tooting has Edwardian terraces and the early council cottage estate at Totterdown Fields, with small houses on tight plots. Putney and Southfields have larger Victorian and Edwardian houses, some converted into flats. Nine Elms and the riverside have newer development, though our work is mainly on the older stock.
Thames gravels, the Wandle and London Clay
In the northern half of Wandsworth, Thames terrace gravels overlie the London Clay, and alluvium is found by the river and along the River Wandle through Wandsworth Town and Earlsfield. Moving south toward Tooting and Balham, and up toward Putney Heath, the clay is often closer to the surface. Conditions change within a few streets, so trial pits matter.
Gravel brings perched water and loose sand into excavations, a key issue for basements. On clay, street plane trees have unsettled many older bays. Parts of the riverside and the Wandle valley lie in flood zones, where a minor development flood risk assessment may be needed for an extension.
Common structural projects in Wandsworth
Wandsworth owners tend to extend in every direction: up into the loft, out into the side return and down into a basement. Our job is to make these work together, so the side return steel frame and the loft steels share load paths and foundations where practical.
- Side return and wraparound extensions
- Rear dormer and L-shaped loft conversions
- Basements under terraced houses
- Knocking through the rear reception rooms
- Floor loading checks for shops and offices
- Planning reports for high street basements
Services most requested
Projects in Wandsworth
Basements, planning and party walls in Wandsworth
Wandsworth Council has a specific basement policy with supporting guidance, covering the extent of excavation under gardens, protection of neighbouring buildings, drainage, flood risk and construction impacts. Applications usually need structural and hydrological reports. Expect the council to set out its exact requirements at pre-application stage; our basement guide describes the typical sequence.
The borough has many conservation areas, including large areas around the commons. The two-month notice period for party structure work under the Party Wall etc. Act 1996 should be built into your programme.
Questions about structural work in Wandsworth
Can I add a basement to a Wandsworth terrace?
In many cases, yes, provided the scheme fits Wandsworth's basement policy. The main challenges are underpinning the party walls in sequence, controlling groundwater in the gravels, and keeping movement at neighbouring houses within acceptable limits. A structural method statement and ground movement assessment are usually needed at planning stage.
Why does my Battersea terrace have cracks around the bay?
Bay windows on Victorian terraces were often built on shallower footings than the main walls. Drying of clay near trees, leaking drains or poor original construction can make the bay move separately and crack where it meets the house. On gravel the cause is more often drains. An inspection, sometimes with a CCTV drain survey, usually finds the cause.
What does a side return extension need structurally?
It usually involves removing the outrigger side wall and replacing it with steel beams or a steel frame, often with a new beam across the back of the main house. New foundations are needed for walls and posts, and party wall notices apply. Our extension structural package covers the calculations and drawings for Building Control.
Do I need a flood risk assessment for an extension in Wandsworth?
Only if your site is in a flood zone or the council asks for one. Some streets near the Thames and the River Wandle fall in areas of greater flood risk, and basements get closer scrutiny there. Check the government flood map for planning and confirm with Wandsworth Council's planning team before you submit.