Eight areas where our experience runs deepest, each backed by projects you can look through.
01
London’s existing buildings
Victorian and Edwardian terraces, mansion blocks, mews houses and converted flats: solid brick walls, timber floors, chimney breasts and roofs altered many times. We work out how load actually travels through them before we change anything.
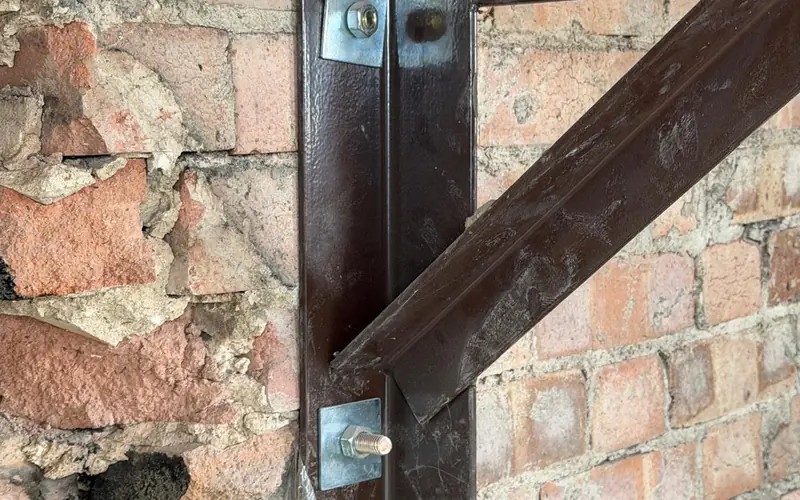
Wall and chimney breast removals with steel beams and gallows brackets
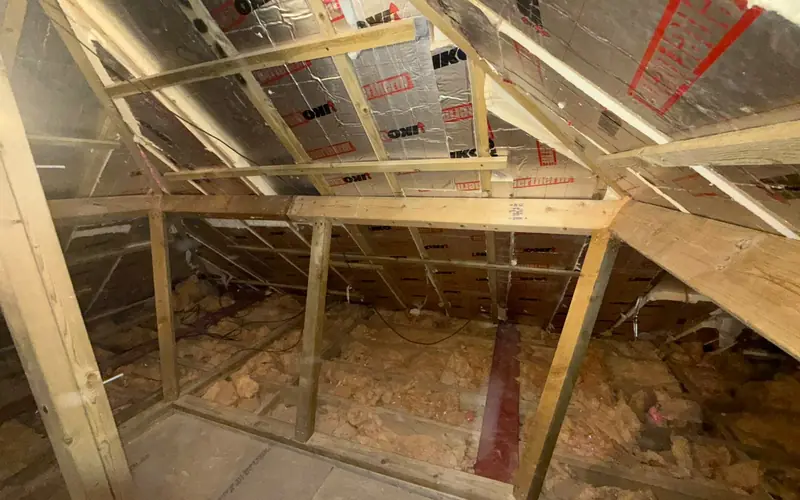
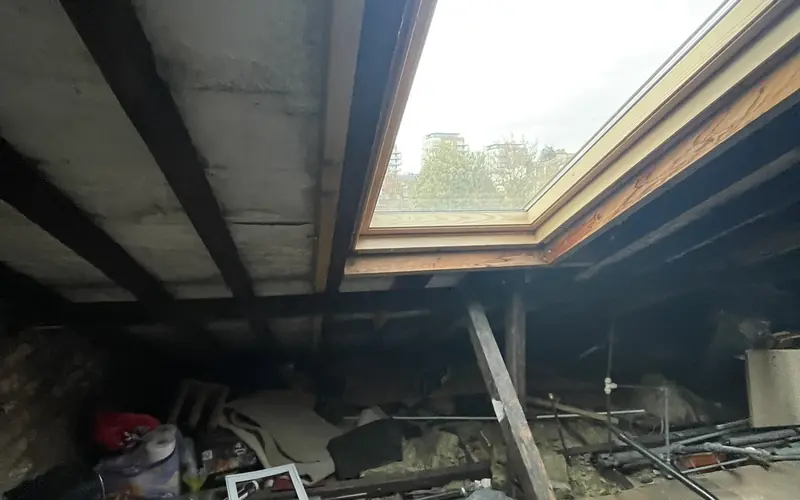
Loft conversions and dormers built off party walls
Flats converted back to houses and houses into HMOs
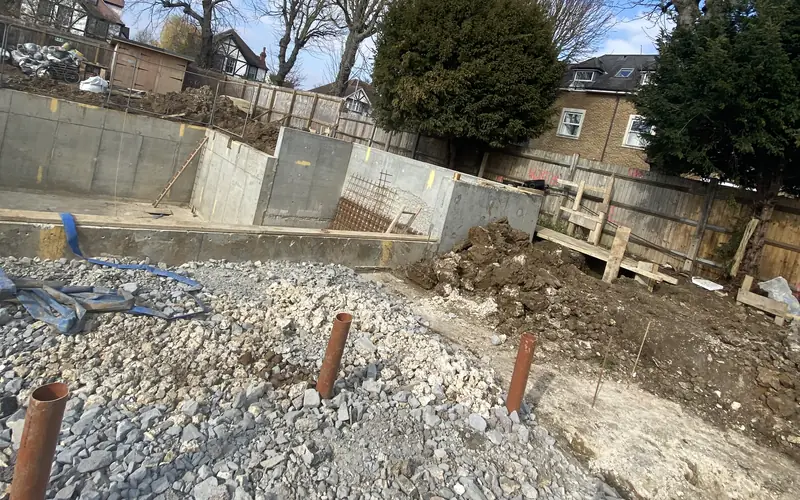
New and extended basements under existing houses and high street buildings, from basement impact assessment through to retaining wall design, underpinning sequences and temporary propping.
Basement impact assessments for planning
Reinforced concrete retaining walls and underpinning
Construction method statements and propping schemes
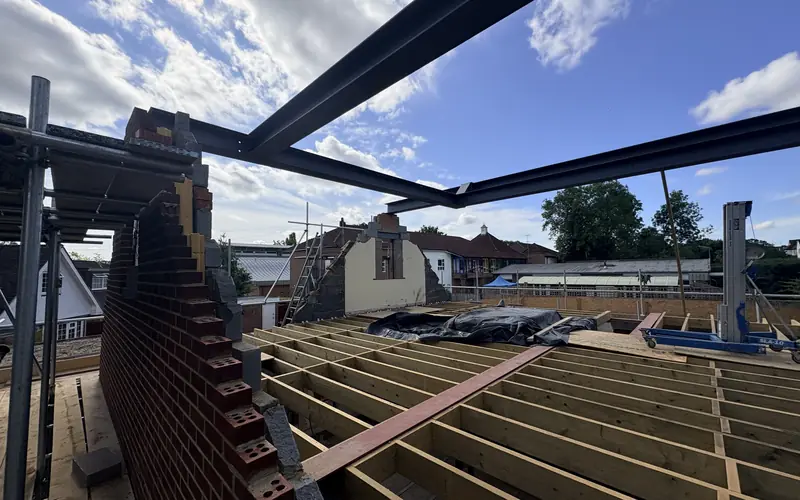
Beams, frames and connections that let people open up the ground floor, add glazing or build upwards, detailed so a builder can install them safely in an occupied street.
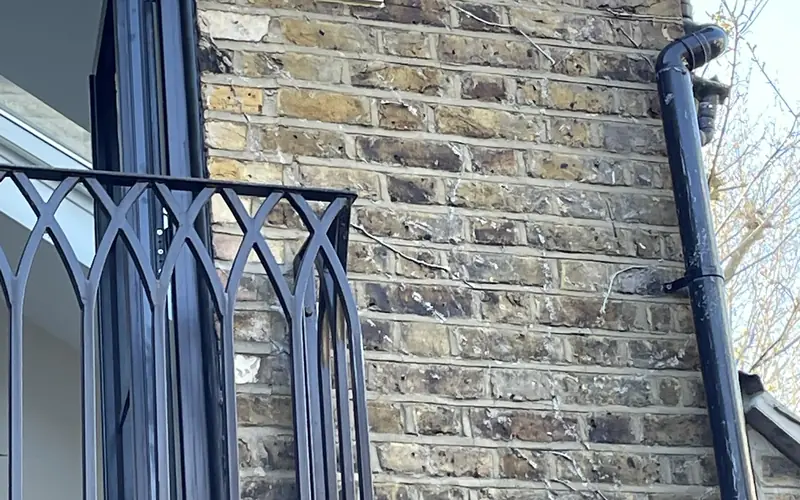
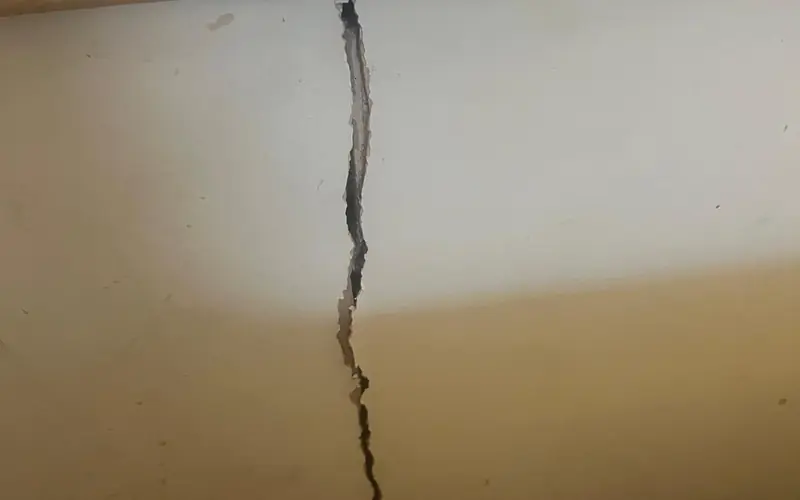
Finding the cause of cracking, whether that is foundations, drains, trees, roof spread or past alterations, then monitoring it and designing a proportionate repair.
Structural inspections for buyers, owners and insurers
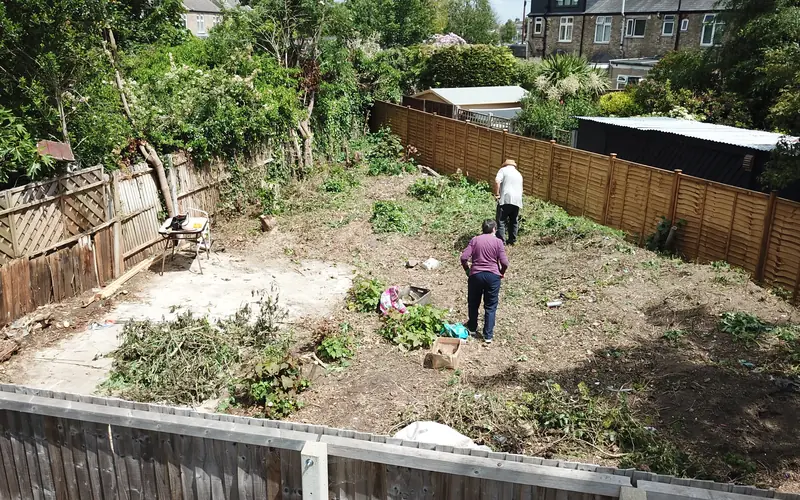
Accurate existing information saves time and money later. We capture buildings with Matterport, laser scanning and drones, and use them for design, condition records and party wall work.
New homes on garage and backland sites, apartment blocks and mixed-use buildings up to 15 metres, buildings next to railways, and alterations to colleges, clinics and shops.
Frame, transfer and podium design for flats over shops, up to five storeys
Additional storeys and upward extensions on existing blocks
Structural strategy for new homes and mixed-use schemes
Ground investigation and foundation design for constrained sites
Structural input that gets schemes through planning and Building Control: feasibility notes, structural statements, fire statements and full Building Regulations packages.
Structural and fire safety statements for planning
Building Regulations drawings and specification
Responses to Building Control and party wall surveyors
Structural calculations in Tekla Tedds, drawings in AutoCAD and Revit, and site capture with Matterport, laser scanners and drones. Drawings are issued as PDF and CAD, so architects and builders can work from them directly.
Have a project like these?
Tell us what you are planning and we reply with a fixed-fee quote.