



Structural engineer in Hammersmith and Fulham
Structural engineers for houses, flats, conversions and mixed-use buildings in Hammersmith and Fulham. We have worked on 93 projects across SW6, W12, W14, W6 since 2019.
Structural engineering in Hammersmith and Fulham
Hammersmith and Fulham is a compact borough with some of the most heavily altered housing in London. We have worked on 93 projects here since 2019, across Fulham and Parsons Green (SW6), Shepherd's Bush (W12), Hammersmith and Brook Green (W6) and West Kensington (W14). Previous owners have usually already moved walls, extended and converted, so the first task is working out what really holds the building up.
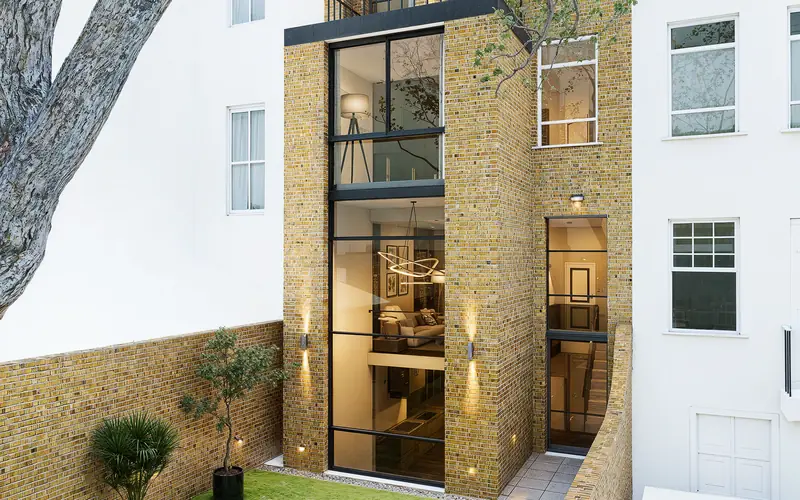
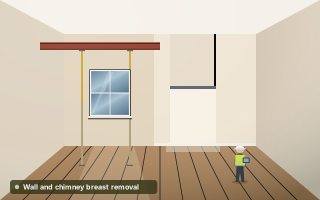
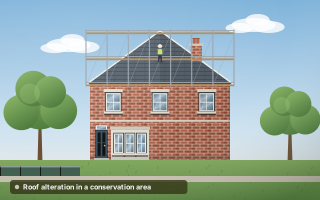
Our local jobs vary widely. In West Kensington we are engineering the conversion of a four-storey building of nine flats back into one family house, with a new basement, a lift and new stairs through every floor. In Shepherd's Bush we designed the removal of several walls and a chimney breast in a terraced house, and in Brook Green we altered the roof slope of a family house in a conservation setting.
Fulham terraces, mansion blocks and the tall houses of W14
Fulham is dominated by two-storey Victorian and Edwardian terraces with rear outriggers, many on narrow plots. Lofts, side returns and basements are common, and on a long terrace the neighbours have often done the same work, which helps design but means plenty of shared structure. Mansion blocks line several main roads.
Hammersmith and West Kensington have taller three and four-storey houses, many split into flats last century. Converting these back to single houses means tracing loads down through floors cut about for services and stairs. Shepherd's Bush and the north of the borough add smaller terraces and post-war estates.
River gravels, the Thames and the London Clay beneath
Much of the borough, particularly Fulham and the riverside, is underlain by Thames terrace gravels resting on London Clay, with softer alluvium near the river. Gravel bears well and is less sensitive to trees than clay, but it is permeable and can hold groundwater, which matters for basements. Toward Shepherd's Bush and White City the clay tends to be nearer the surface.
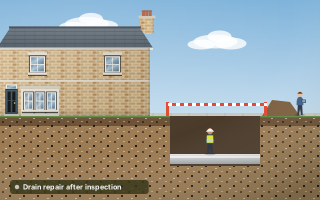
Parts of the riverside are in Thames flood zones, behind defences, and some streets have a history of sewer flooding. Old clay drains under Victorian terraces also fail and wash out fine material, which is why one of our Fulham inspections led to a CCTV drain survey, drain repairs and a revised structural design.
Common structural projects in Hammersmith and Fulham
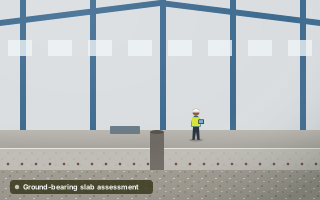
Space is tight and values are high, so owners use every part of the house: lofts, full-width rear extensions and basements, often in one project. We also see commercial work on the high streets, such as our assessment of a ground-bearing slab in a Parsons Green commercial unit.
- Basements under houses and gardens
- Side return extensions on Fulham terraces
- Mansard and dormer loft conversions
- Opening up ground floors with steel beams
- Chimney breast removals and stack support
- Converting flats back into single houses
- Drain and crack investigations
Services most requested
Projects in Hammersmith and Fulham
Basement policy, conservation areas and party walls in H&F
Hammersmith and Fulham Council has a specific planning policy for basements, controlling the extent of excavation, the effect on neighbours and the impact on drainage and flooding. Applications normally need structural and hydrological information, which our Basement Impact Assessment provides. The council will confirm what it needs for your site.
Much of the borough is in conservation areas. Almost every basement or loft here triggers the Party Wall etc. Act 1996; our guide to party walls and structural works covers notice periods and the process.
Questions about structural work in Hammersmith and Fulham
Is a basement possible under a Fulham terrace?
Often, but it is a significant project. On gravel with groundwater the excavation needs careful temporary works, party wall underpinning in short sequences and waterproofing designed for water pressure. The council's basement policy also limits what is acceptable, so start with a feasibility check and an understanding of the ground before committing to a full design.
Why do cracks appear in Hammersmith and Fulham houses?
Common causes here include failed drains washing ground out from under foundations, old alterations with undersized beams and movement where an extension meets the original house. Clay shrinkage near trees still happens where the clay is shallower. An inspection identifies the likely cause, and our guide to cracks explains what to look for.
Can you help convert flats back into a single house in W14?
Yes. We are engineering one in West Kensington, turning a four-storey building of nine flats back into a family house with a new basement, a lift and new stairs. These projects involve removing partitions, forming openings and carrying new loads through altered floors, so a careful survey comes first.
What does Building Control need from a structural engineer here?
Calculations and drawings showing the new structure meets Building Regulations Part A, covering beams, padstones, lintels, foundations and, where relevant, temporary works. We send these to Building Control and answer their comments. Our fee is fixed and confirmed in writing before work starts.