



Structural engineer in Barnet
Structural engineers for houses, flats, conversions and mixed-use buildings in Barnet. We have worked on 69 projects across EN4, EN5, HA8, N12, N2, N20, N3, NW11, NW4, NW7 since 2019.
Structural engineering in Barnet
Barnet is one of London's most populous and leafiest boroughs, running from Golders Green and Hendon (NW11, NW4) through Finchley (N2, N3, N12) to Mill Hill (NW7), Edgware (HA8), Whetstone (N20), East Barnet (EN4) and Chipping Barnet (EN5). We have carried out 69 projects here since 2019, mostly on family houses but also on flats, shops and small developments.
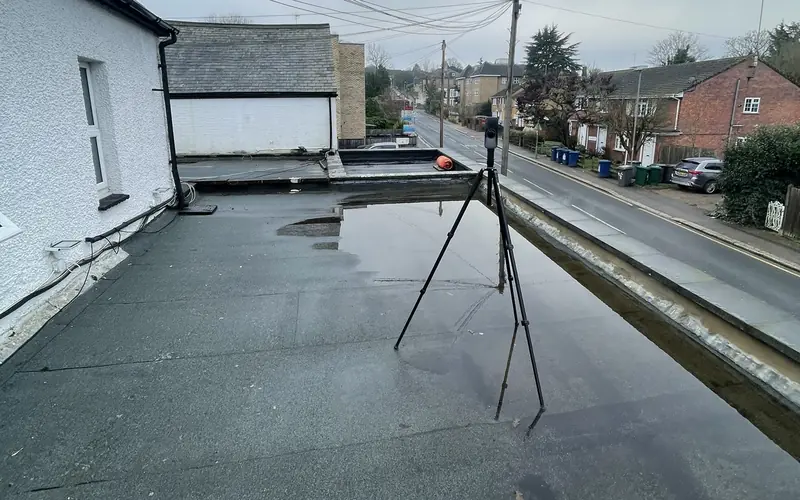
Work in Barnet often brings structure and drainage together. In Golders Green we carried out a full structural survey of a flat, with a loading and foundation impact analysis, a SuDS report and a detailed drainage design taken through Thames Water. In Chipping Barnet we provided the structural engineering to subdivide a ground floor into four separate food and drink units.
Suburban Barnet: Edwardian houses, garden suburbs and interwar semis
Much of Barnet grew with the railway and the Underground between about 1900 and 1939. Finchley and Hendon have Edwardian semis and terraces, while Edgware, Mill Hill and Burnt Oak are mostly interwar. Golders Green and Hampstead Garden Suburb have generous Arts and Crafts houses with steep tiled roofs and complex plans that make roof work more involved.
Houses here are usually larger than inner London terraces, with more scope for side extensions, wraparounds and big rear dormers. Many have been extended before, and the quality of 1970s and 1980s additions varies, so we look closely at what is there before adding to it.
Clay, hills and trees in Barnet
London Clay underlies most of Barnet. The borough is hillier than people expect, and some higher ridges in the north carry sandier and gravelly deposits over the clay, which vary over short distances. Valleys such as the Dollis Brook and Silk Stream have softer alluvial soils. On slopes, retaining walls and excavation stability need extra thought.
Mature oaks and other large trees are a major factor, and clay shrinkage near them is a common cause of subsidence. Our subsidence guide covers the warning signs, and a subsidence report for insurers can help if you are making a claim.
What Barnet homeowners and developers ask us for
Barnet projects are often larger than inner London ones, with whole-house remodelling, double-storey side extensions and replacement houses common. Shop and mixed-use conversions on high streets such as Chipping Barnet, Finchley and Edgware make up a smaller but steady share.
- Two-storey side and rear extensions on semis
- Large rear dormer and hip-to-gable lofts
- Replacement houses on larger plots
- Subdivision of shops and commercial ground floors
- Subsidence investigations near mature trees
- SuDS and drainage designs for Thames Water approval
Services most requested
Projects in Barnet
Planning and Building Control in Barnet
Barnet has numerous conservation areas, from Mill Hill and Totteridge to parts of Finchley and Golders Green. Hampstead Garden Suburb has an additional layer of design control, so even modest alterations there need early checks. Barnet Council will confirm what applies, and Building Control approval is needed separately.
Semis share a party wall, and extensions near a boundary can trigger excavation notices. Drainage is an increasingly common planning condition, and a SuDS strategy may be asked for even on small schemes.
Questions about structural work in Barnet
Are oak trees a problem for extensions in Barnet?
They can be. Oaks are high water demand trees, and on London Clay they can dry the ground to considerable depth. An extension within a tree's zone of influence usually needs deeper trench-fill foundations or piles, with compressible material to allow for heave. The depth depends on species, height, distance and clay type, and is confirmed with Building Control.
Do I need a drainage strategy for a small Barnet scheme?
Sometimes. Barnet often attaches drainage conditions to consents for new homes and larger extensions, and you may need a sustainable drainage (SuDS) strategy showing how surface water is managed. Where drainage connects to a public sewer, Thames Water must also agree the design. We prepared both for a project in Golders Green.
Can a high street shop in Barnet be split into smaller units?
Usually, yes. The structural questions are whether new partitions, kitchens and extraction equipment can be carried by the existing floor, and whether new openings or fire separation affect the structure. We engineered a ground floor in Chipping Barnet split into four food and drink units. Planning and licensing are separate matters.
What survey should I get before buying a flat in Barnet?
It depends on your concerns. A structural report focuses on the frame, walls and foundations, while a building survey covers general condition. If you have spotted cracks, sloping floors or past alterations, a structural report is usually more useful. Our guide to structural reports for a purchase explains the options.