



Underpinning design and sequence
Design of underpinning to deepen or strengthen existing foundations, with a safe sequence for digging and casting each section.
About this service
Underpinning means extending an existing foundation downwards, or widening it, so it bears on deeper or stronger ground. It is built in short sections, one bay at a time, so the wall above stays supported throughout. The design has two parts that matter equally: the permanent foundation that results, and the sequence that keeps the building stable while it is being built.
We design underpinning for owners whose homes have suffered subsidence, for basement and lowered-floor projects, and where new loads, such as an extra storey, need deeper foundations. Builders, loss adjusters and party wall surveyors also rely on a clear design and sequence to agree how the work will be done and checked. Without one, contractors tend to choose bay sizes by habit rather than by calculation.
London Clay makes underpinning more common here than in much of the country. Shallow Victorian footings often sit in the zone where clay swells and shrinks with seasonal moisture and tree roots, and long dry summers can trigger movement. Even so, underpinning is not the first answer to every crack. Many subsidence cases are resolved by dealing with the cause, such as a leaking drain or a thirsty tree. Our guide to subsidence signs and what to do explains how the two fit together.
Our underpinning calculations, drawings and sequence go through three-step quality control with final sign-off by our Head of Engineering. We send them to Building Control and liaise with them through the works, including the inspections they carry out on each stage of excavation before concrete goes in. Fees start from £1,000 + VAT, fixed in writing before work begins.
When you need it
- A building has subsided and needs stabilising
- You're lowering a floor or building a basement
- New loads need deeper foundations
What's included
- Underpinning design
- Excavation sequence and bay layout
- Temporary works and propping
- Concrete and reinforcement specification
How it works
- Confirm why it is neededWe review the cause of movement or the new load, existing reports, monitoring results and ground information. If the cause of movement has not been dealt with, we say so before designing anything.
- Establish ground conditionsWe use trial pits, boreholes or existing ground data to find a suitable bearing layer and depth, allowing for nearby trees, drains and clay shrinkage and swelling.
- Select the methodWe choose between traditional mass concrete, reinforced concrete or piled underpinning based on depth, loads, access for equipment and the likely effect on neighbouring buildings.
- Design the bays and sequenceWe set out bay widths, the order of excavation, propping and how each section is packed tight to the existing foundation before the next bay opens.
- Check, issue and inspectOur three-step quality control and Head of Engineering sign-off come before issue. During the works, excavations can be inspected before concrete is poured and the bearing ground confirmed.
What you receive
Is underpinning really the right fix?
Underpinning is disruptive and permanent. Once part of a house is underpinned, the junction with the unpinned part becomes a point where differential movement can occur, and some buyers and lenders ask more questions. Where movement has stopped after its cause was removed, crack repairs may be all that is needed. A structural movement investigation is often the right first step.
For basement work, underpinning party walls is usually the main structural risk and is notifiable under the Party Wall etc. Act 1996. Many London boroughs also expect supporting assessments with a basement planning application. Our basement conversion guide sets out what to expect.
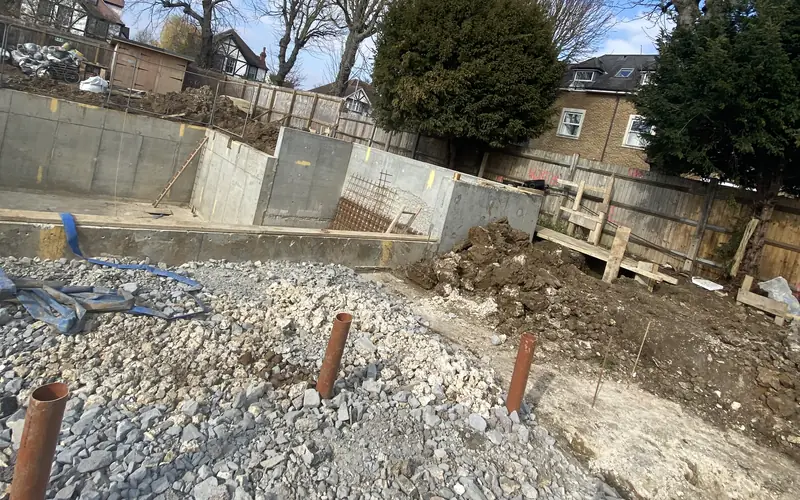
The most common site pitfall is opening too many bays at once, or leaving a bay open over a weekend in wet weather. The sequence exists to keep enough of the wall supported at all times, and contractors must stick to it.
Projects that used this service
Frequently asked questions
How do I know if my house needs underpinning?
Cracks alone do not mean underpinning. An engineer looks at the pattern, width and direction of cracking, whether movement is continuing, often through monitoring, and what is causing it. Underpinning is generally reserved for cases where movement continues after the cause is dealt with, or where foundations are clearly inadequate for the ground or for new loads.
What are the main types of underpinning?
Traditional mass concrete underpinning in sequenced bays is the most common for houses. Reinforced concrete underpinning is used for basements, where the new wall also retains soil. Piled systems with a beam suit deep clay, nearby trees or restricted access. The engineer selects the method based on the ground, the loads and the site.
Does underpinning need party wall notices?
If you are excavating close to a neighbour's foundations and deeper than them, the Party Wall etc. Act 1996 normally applies. Underpinning a party wall itself is also notifiable. Notices should be served well before work starts, and the design and sequence are often reviewed by the neighbour's surveyor.
Will underpinning affect selling my house?
Buyers and lenders will ask about it, so keep the engineer's design, the Building Control completion certificate and any insurer paperwork. Properly designed and certified underpinning is generally accepted, but missing documents can delay a sale. If the work was carried out under an insurance claim, the insurer's records also help.
How much does underpinning design cost?
Our underpinning design and sequence starts from £1,000 + VAT. The fee depends on the length of wall, the depth, the method and whether neighbouring buildings are affected. It is fixed in writing before any work starts. Construction costs vary widely and are set by your contractor.