



Basement under a family home
Structural design for a new basement beneath an existing house, worked through with the specialist basement contractor from method statement to budget.
The project
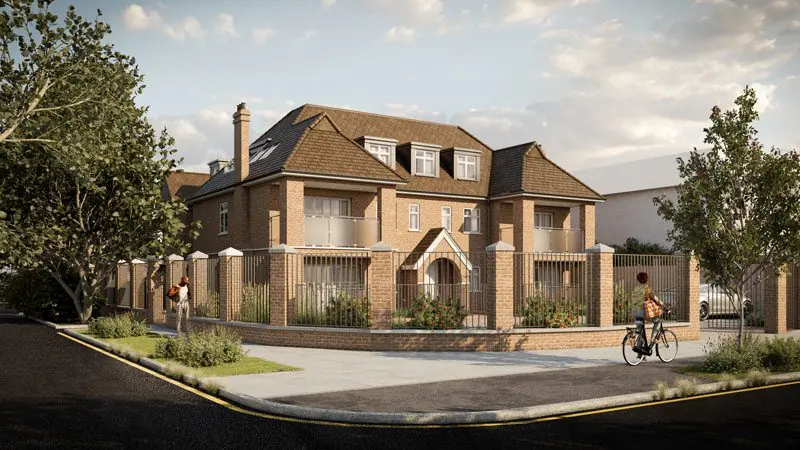
The owners of a family house in New Malden wanted more space beneath their home, so the plan was to dig a new basement under the existing building. Our role was the structural design, and we worked it through with the specialist basement contractor from the method statement stage to the budget. That early collaboration shaped the job, because on a basement the way the work is built is as important as what is drawn.
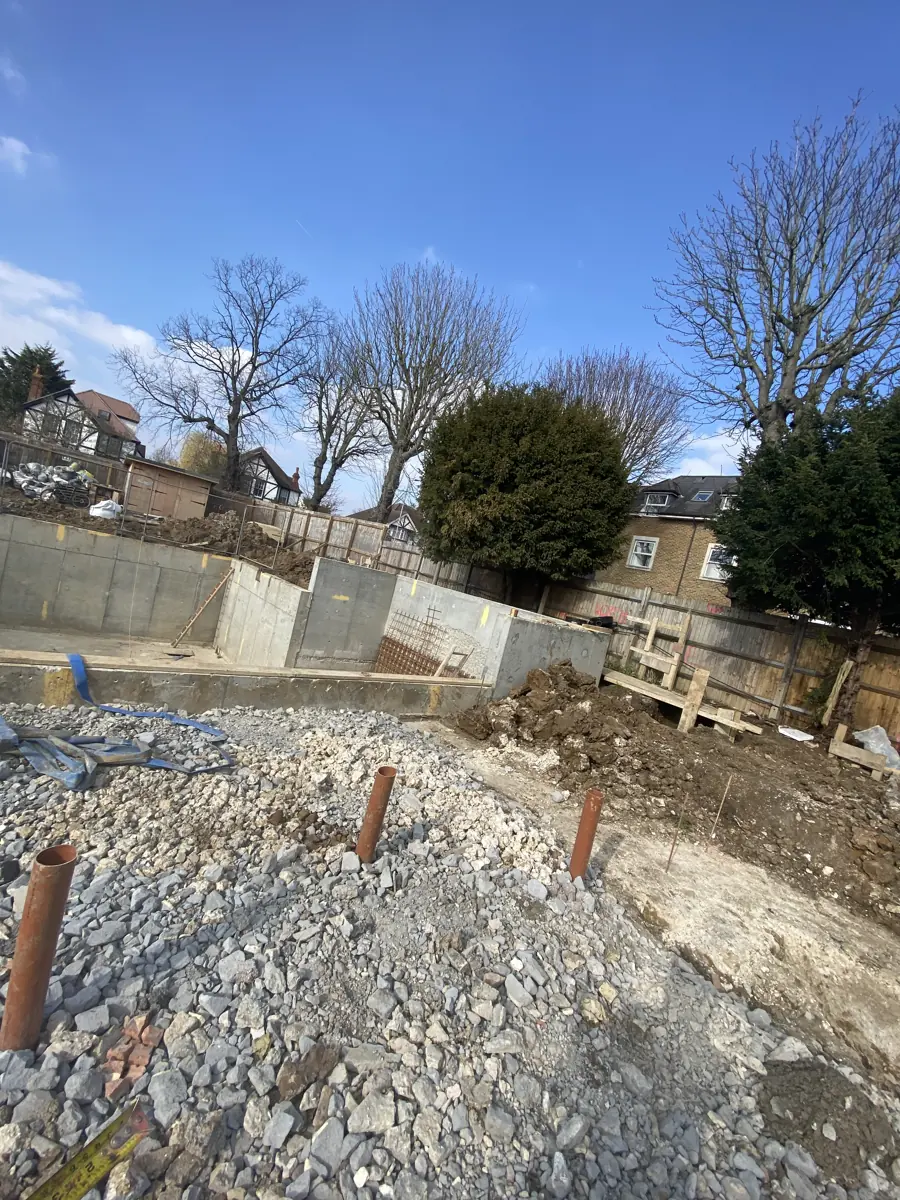
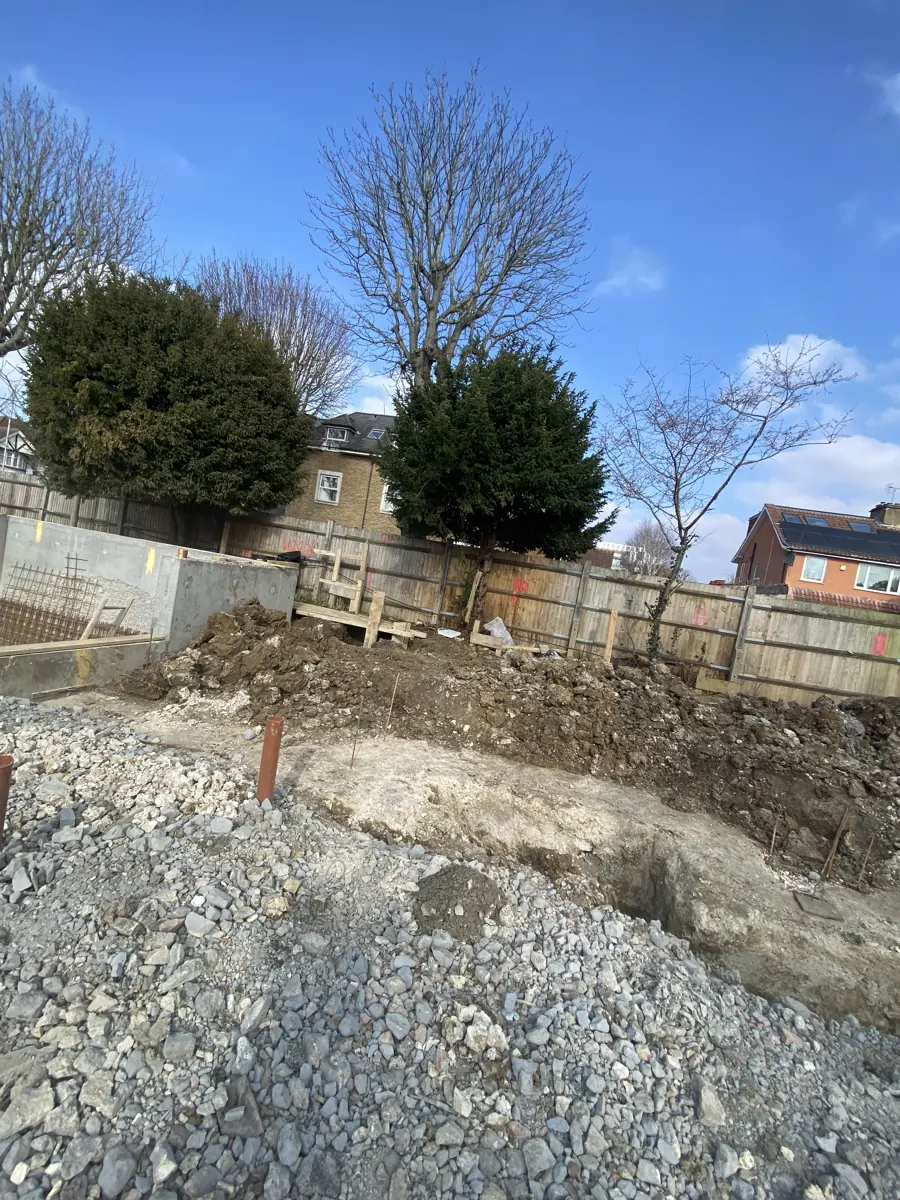
Building a basement under an existing house is very different from building one in open ground. The walls of the house above have to be carried throughout the excavation, and the new box must be tied back into them once it is complete. The site photographs show cast reinforced concrete retaining walls with starter bars, hardcore and drainage upstands ready for the slab, and bulk excavation running alongside a finished wall section.
What we did
- Structural drawings for the basement box and its connection to the house above
- Review of the contractor's construction method statement
- Coordination of the structural scope with the contractor's cost plan
Designing the basement box with the contractor
We produced structural drawings for the basement box and for its connection to the house above. In a scheme like this the perimeter walls usually go in by underpinning in short sections, so each new section of wall supports the existing wall over it before the next bay is dug. The order of those bays, and how the walls are propped until the slab is cast, is where most of the construction risk sits.
Because the specialist contractor was involved from the start, we reviewed their construction method statement against our design rather than writing the sequence in isolation. We also coordinated the structural scope with their cost plan, so that what we had drawn and what they had priced matched line for line. That alignment avoids the late surprises that tend to appear when a basement design meets the reality of the excavation.
What a basement under an existing house involves
- Underpinning bays sequenced so the house above is supported at every stage
- Retaining walls designed for soil, groundwater and the weight of the house
- Starter bars and drainage upstands set out before the slab is poured
- A clear structural connection between the new box and the walls above
- The contractor's method statement checked against the structural design
Planning something similar?
A basement is one of the few home projects where the contractor's method matters as much as the engineer's drawings. Bringing the builder in early, and having your engineer check their sequence, keeps the cost plan realistic. Our guide to the Party Wall Act is worth reading too, as most basements next to neighbours need notices.