



Remedial works design and specification
Design and specification of repairs to fix structural defects found during an inspection.
About this service
An inspection report tells you what is wrong with a building. A remedial works design tells a contractor exactly how to fix it. That gap matters, because a vague recommendation to repair cracked brickwork can be priced and carried out in many ways, not all of them effective. Our remedial works design and specification turns inspection findings into a clear repair scheme that can be priced fairly, built correctly and checked afterwards.
We have completed 13 of these projects, covering defects such as cracked and bulging walls, failed lintels, corroded wall ties, rotten joist ends, spreading roofs and settled bay windows. Clients include homeowners following a Specific Structural Inspection, landlords and managing agents dealing with a block, and insurers who need a defined scope before authorising a claim. We can work from our own inspection or from a report by another engineer.
The specification states materials, methods, sequence and any temporary propping, so tenders can be compared like for like. Our three-step quality control process checks that drawings, calculations and written specification all agree, with final sign-off by our Head of Engineering. Contractor pricing and supervision are not included unless agreed. Fees start from £650 + VAT, and the fixed fee is confirmed in writing before work starts.
When you need it
- An inspection has identified defects that need repair
- Your contractor needs a clear repair specification
- An insurer needs a defined scope of repair
What's included
- Repair design for the identified defects
- Written specification of materials and methods
- Drawings and details for the contractor
How it works
- Review the findingsWe start from the inspection report, ours or another engineer's, and revisit site where needed to confirm the extent of each defect and whether its cause has been dealt with.
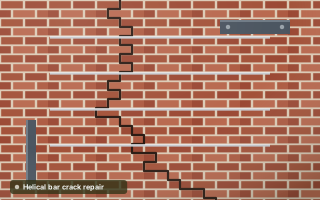
- Design each repairWe select and design repairs that address the cause, not just the symptom, such as crack stitching with helical bars, lintel replacement, wall tie renewal or joist end repairs.
- Write the specificationWe set out materials, workmanship, sequence, temporary works and inspection hold points in a written specification, supported by drawings and details that a contractor can price from and build to without guesswork.
- Check and issueThe package passes through our quality control checks, so drawings, calculations and specification agree. If Building Control approval is needed, we submit the documents and respond to their queries.
- Support during worksWe answer contractor questions and review any changes proposed on site, so the repair is not quietly altered into something cheaper but less effective once work has started.
What you receive
Fixing the cause before repairing the cracks
Cracks come back when the underlying cause is still active. A leaking drain washing soil from beneath a footing, a tree drying clay in summer, or corroded wall ties expanding the mortar joints will all reopen a repair within a year or two. A sound remedial design deals with the cause first, sometimes by repairing drains or managing vegetation, and only then repairs visible damage. Our guide to cracks in houses explains common patterns.
Where repairs are extensive or the movement history is unclear, a period of monitoring before design can save paying for the same repair twice. For tendering, the specification can be combined with a schedule of works and tender package so several contractors price exactly the same scope and you can compare their quotes on equal terms.
Not included
- Contractor pricing and supervision unless agreed
Projects that used this service
Frequently asked questions
What is a remedial works specification?
It is a written document, with drawings, describing how structural defects should be repaired: the materials, methods, sequence and quality checks. It gives contractors a common basis for pricing and gives you, your insurer or Building Control a clear record of what was agreed. Without one, each builder may propose a different repair that cannot be compared.
Can my builder just follow the inspection report?
Inspection reports usually describe defects and recommend a type of repair, but rarely give enough detail to build from. Bar sizes and spacing, lintel specifications, fixing types and sequencing all affect whether a repair works. A remedial design fills that gap, so the builder is not left making engineering decisions on site.
Do structural repairs need Building Control approval?
Many do, particularly where load-bearing elements, foundations or lintels are replaced or altered. Simple like-for-like repairs may not. Building Control will confirm for your project. Where an application is needed, we send our calculations, drawings and specification and liaise with them on your behalf.
Will my insurer accept an engineer's repair specification?
Insurers generally want a defined scope of repair before they authorise payment, and an engineer's specification provides that. Requirements vary between insurers and loss adjusters, so it is worth checking with them early. We can arrange the specification to suit the format they ask for.