



Structural design, appraisal and strengthening in London
Capacity checks and appraisals of existing structure, floor and roof strengthening, steel connections and remedial design.
About these services
This group is for structural questions that go beyond a standard extension or loft. It covers appraising what an existing building can carry, strengthening floors and roofs, designing repairs after an inspection, detailing steel connections, preparing design statements and compliance documents, and full structural design for new homes, terraces and mixed-use buildings up to 15 metres and five storeys. The common thread is calculation-led engineering, matched to real loads and real materials.
Clients include developers working on new-build schemes, owners changing the use of a building, landlords adding solar panels or plant to a roof, and architects who need supporting documents for Building Control. Homeowners come to us too, often after an inspection has found a sagging floor or a failing roof, and they need a repair design a builder can price. Fabricators and builders use our connection design when steelwork needs more than a standard detail.
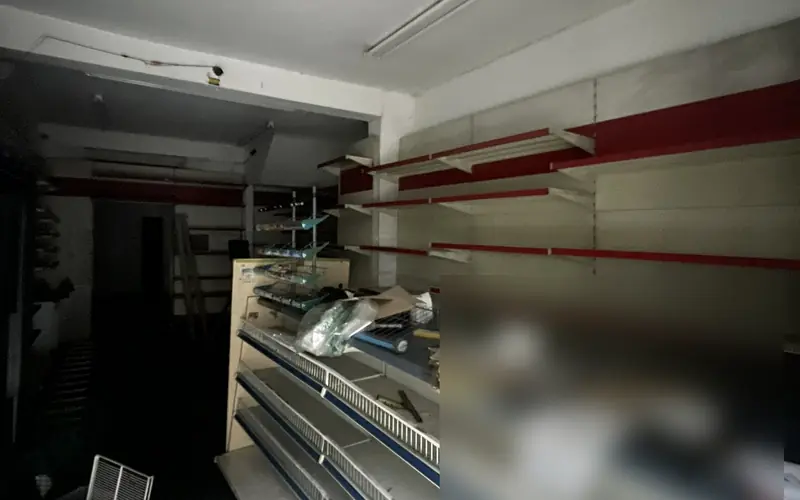
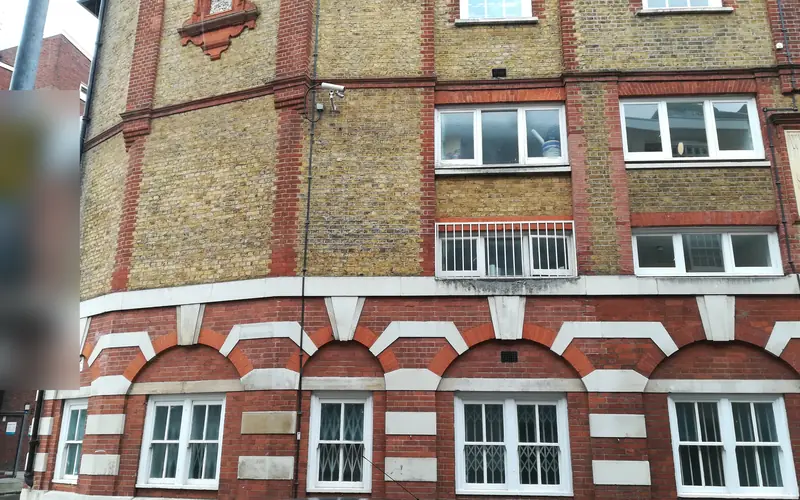
In London these services frequently link up. A former shop in Hackney becoming flats over a retained commercial unit might need a capacity appraisal, a transfer structure over the open ground floor, a disproportionate collapse assessment and a Part A compliance statement. A roof in Croydon taking solar panels may only need a load check. We size the work to the question, and tell you early if a simpler route will do.
Services in this group
- Structural capacity appraisalGCE-SD-018from £900
- Floor loading assessmentGCE-SD-020from £450
- Floor strengthening designGCE-SD-007from £450
- Roof strengthening designGCE-SD-008from £450
- Roof load assessment for solar PV and plantGCE-SD-019from £300
- Remedial works design and specificationGCE-SD-016from £650
- Steel connection designGCE-SD-023from £300
- Structural design statementGCE-SD-021from £450
- Part A structural compliance statementGCE-SD-025from £300
- Disproportionate collapse assessmentGCE-SD-022from £1,500
- Structural design for new residential and mixed-use buildings (up to 15 m)GCE-SD-027from £3,500
- Transfer structure and podium design for mixed-use buildingsGCE-SD-028from £1,800
Do you need an appraisal, a strengthening design or a new design?
If you want to know whether an existing building can do something new, such as take a change of use, extra storeys or heavy equipment, start with a structural capacity appraisal. For a single floor and a defined load, such as a home gym or archive storage, a floor loading assessment is quicker and more focused. If the answer is that the structure needs help, floor or roof strengthening design follows on from it.
If an inspection has already identified defects, remedial works design and specification turns the findings into a repair a builder can price and carry out. For new buildings, structural design for new residential and mixed-use buildings covers the frame, foundations and stability system. Where homes sit over shops or parking, transfer structure design is usually added, and Part A documents complete the Building Control submission.
Projects using these services
Frequently asked questions
Can my existing roof take solar panels?
Many can, but it should be checked. Panels add weight, and their fixings can apply wind uplift and point loads to rafters or purlins that may already be undersized or altered. A roof load assessment checks the existing timbers and, if they are not adequate, we design the strengthening. Flat roofs taking plant or a green roof need the same check.
What is a disproportionate collapse assessment?
Building Regulations Part A requires that local damage, such as the loss of a wall or column, does not cause a collapse out of proportion to the cause. For some new buildings and conversions this needs a specific assessment, often using ties between floors and walls, or checking alternative load paths. Building Control will confirm whether your scheme falls within the requirement.
Why does my floor feel bouncy, and can it be fixed?
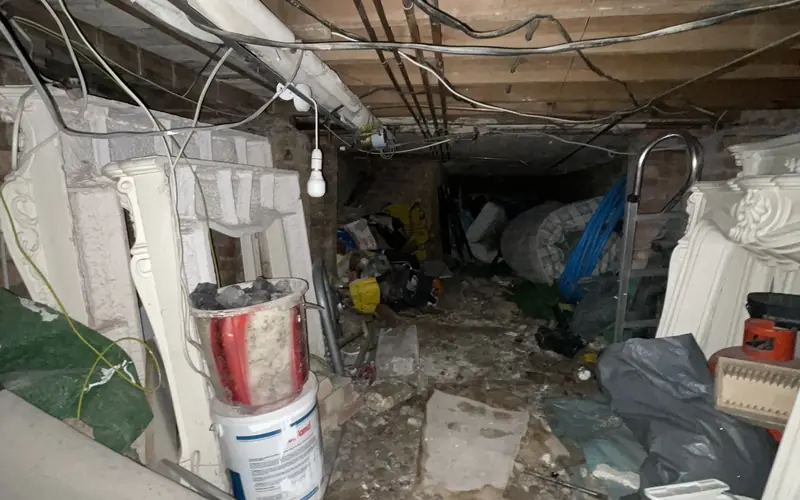
Bounce usually comes from joists that are undersized for the span, have been notched for pipes and cables, or have lost bearing at the ends. Older floors may also have no strutting between joists. Strengthening can involve adding new joists alongside the old, fitting steel flitch plates, or adding strutting. We inspect first, then design the simplest fix that works.
Do you design buildings taller than five storeys?
No. Our structural design work for new buildings is limited to homes, flats and mixed-use buildings up to 15 metres high and five storeys. Within that range we design in steel, concrete, masonry and timber frame, including foundations, stability systems and transfer structures where homes sit over commercial space or parking.