



Steel connection design and calculations
Design of steel connections such as beam-to-column joints, moment connections, bracing and base plates, with details the fabricator can use.
About this service
A steel beam is only as good as its connections. Bolts, welds, end plates and base plates are where load passes from one member to the next, and where a fabricator needs precise information before cutting and drilling. On many London house projects the beams are designed but the joints are left vague, which leads to delays at the fabrication stage. Our steel connection design fills that gap with calculations and details a fabricator can work from directly.
We have designed connections on 18 projects, from simple beam-to-beam cleats and fin plates in rear extensions to moment connections in goalpost frames, bracing for stability, and column base plates with holding-down bolts. Fabricators, builders, and engineers who have sized the main members but not the joints all use the service, as do clients whose Building Control officer has asked for connection calculations.
Each design gives bolt grade and size, weld type and size, plate thickness, edge distances and a corrosion protection specification suited to where the steel sits. Details are drawn so the fabricator can prepare shop drawings without coming back to us with basic questions. Calculations follow Eurocode 3 and go through our three-step quality control process, with final sign-off by our Head of Engineering. Fees start from £300 + VAT.
When you need it
- Your steel fabricator needs connection designs
- A frame has moment connections or complex joints
- Building Control wants connection calculations
What's included
- Connection design calculations
- Bolt, weld and plate sizing
- Fabrication details
- Corrosion protection specification
How it works
- Collect sizes and forcesWe take beam and column sizes and design forces from the main structural calculations, ours or another engineer's, and confirm the geometry from the drawings.
- Select connection typesWe choose connections that suit the forces, the fabricator's methods and installation, for example bolted site joints so heavy steel can be carried in pieces through a terraced house.
- Calculate and sizeWe check bolts, welds, plates and the connected members for shear, tension, bending and bearing, including moment and stability effects where a frame relies on stiff joints.
- Detail and issueWe produce connection details with dimensions, bolt and weld schedules and a corrosion protection note, send calculations to Building Control where required, and answer fabricator queries before steel is cut.
What you receive
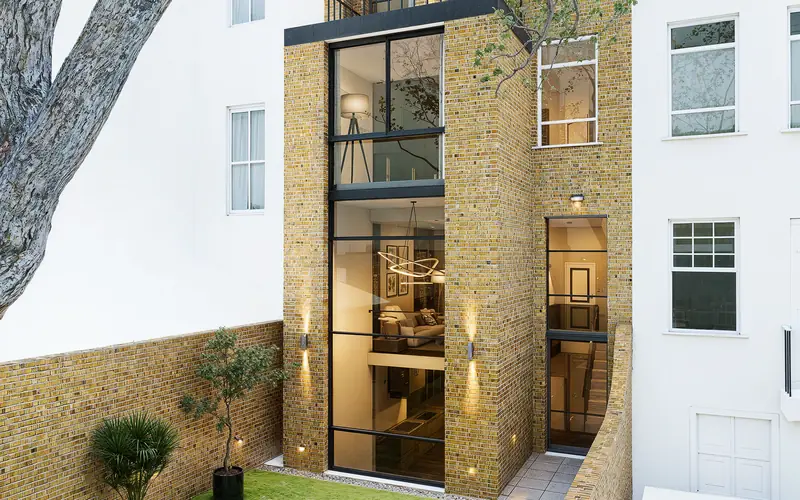
Moment connections and goalpost frames in house extensions
Wide openings at the back of London terraces often rely on a steel goalpost or box frame. If the frame has no bracing and little masonry around it, the joints between beam and posts must resist bending, not just carry vertical load. These moment connections are heavier, need extended end plates or full-strength welds, and must be designed rather than assumed. A pinned joint drawn where a moment joint is needed is a common error on drawings.
Steel in external walls, cavities or near ground level needs proper protection, as moisture and condensation will corrode it over time. Bearings matter too, and our guide on steel beams and padstones covers how loads reach the masonry. For the design of the frame itself, see our extension structural package, which can include connections from the outset.
Projects that used this service
Frequently asked questions
Who is responsible for designing steel connections?
It depends on the contract. On many small projects the engineer designs the members and leaves connections to the fabricator, but smaller fabricators often have no in-house designer. Building Control may then ask for calculations. Agreeing at the start who designs the connections avoids delays when the steel is ready to order.
What is the difference between a simple and a moment connection?
A simple connection, such as a fin plate or end plate with a few bolts, passes vertical load and lets the joint rotate slightly. A moment connection is stiffer and resists bending, so a frame can stand without bracing. Moment connections need more bolts, thicker plates and heavier welds, and must be designed for the actual forces.
Does Building Control need steel connection calculations?
Some officers accept standard details for simple domestic connections, while others ask for calculations, particularly for moment frames, cantilevers or heavily loaded joints. Building Control will confirm what they need. We send connection calculations and details to them directly and answer their questions.
How should steel beams be protected against corrosion?
Steel inside a dry, heated building usually needs only a primer. Steel in external walls, cavities, near ground level or exposed to weather needs a robust paint system or galvanising, plus detailing that keeps water away. We specify protection to suit each location as part of the connection design.