



Deep trench-fill foundations
Foundation design for new construction at a house in Northwood, using trench-fill foundations between 1.6 m and 2.26 m deep with a block-and-beam suspended ground floor.
The project
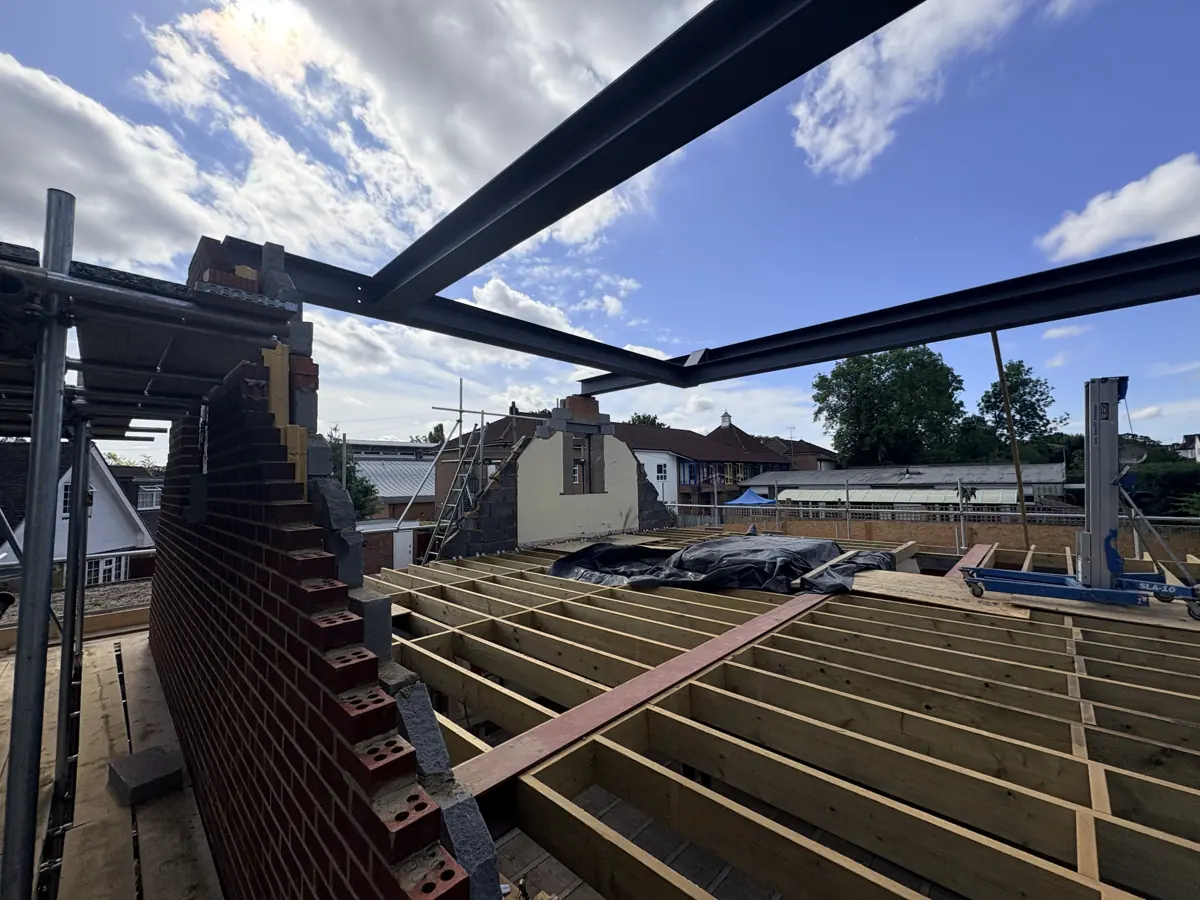
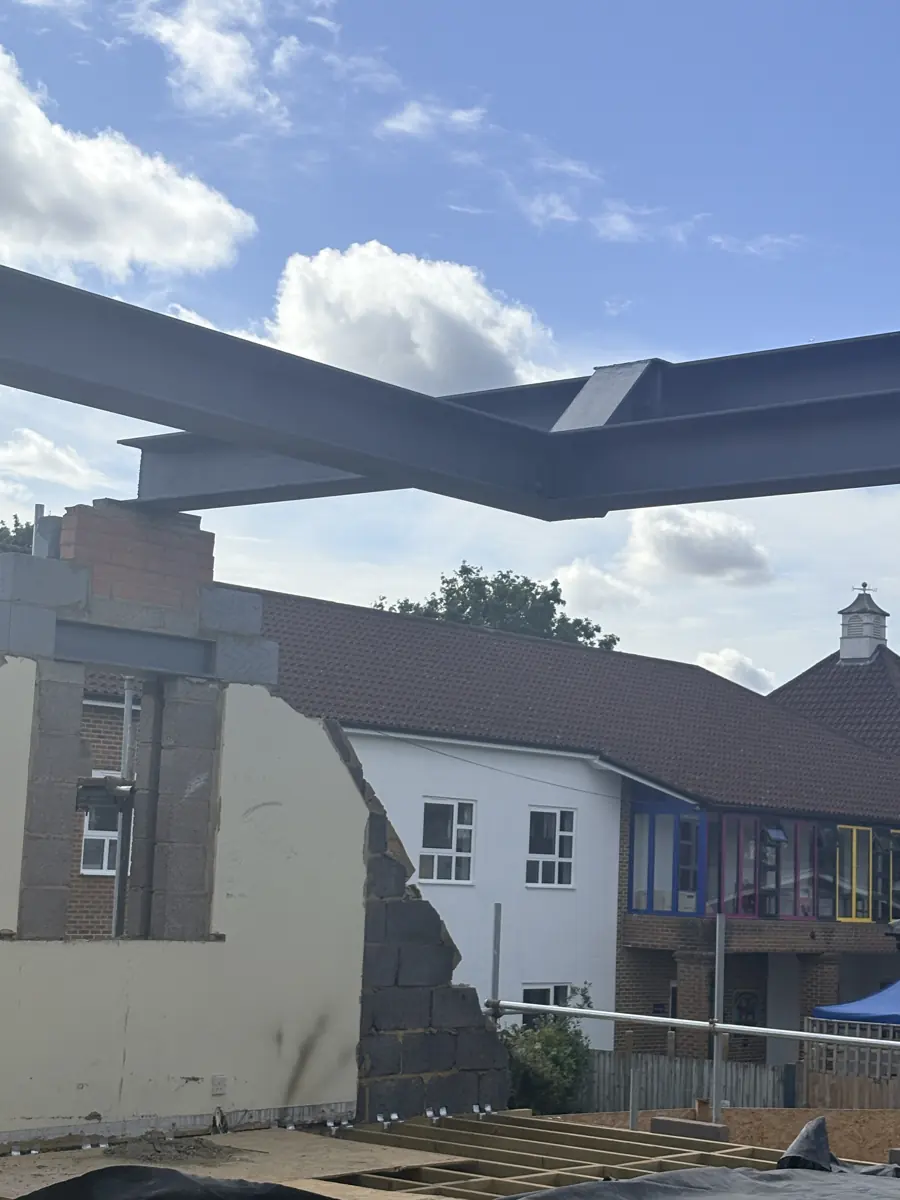
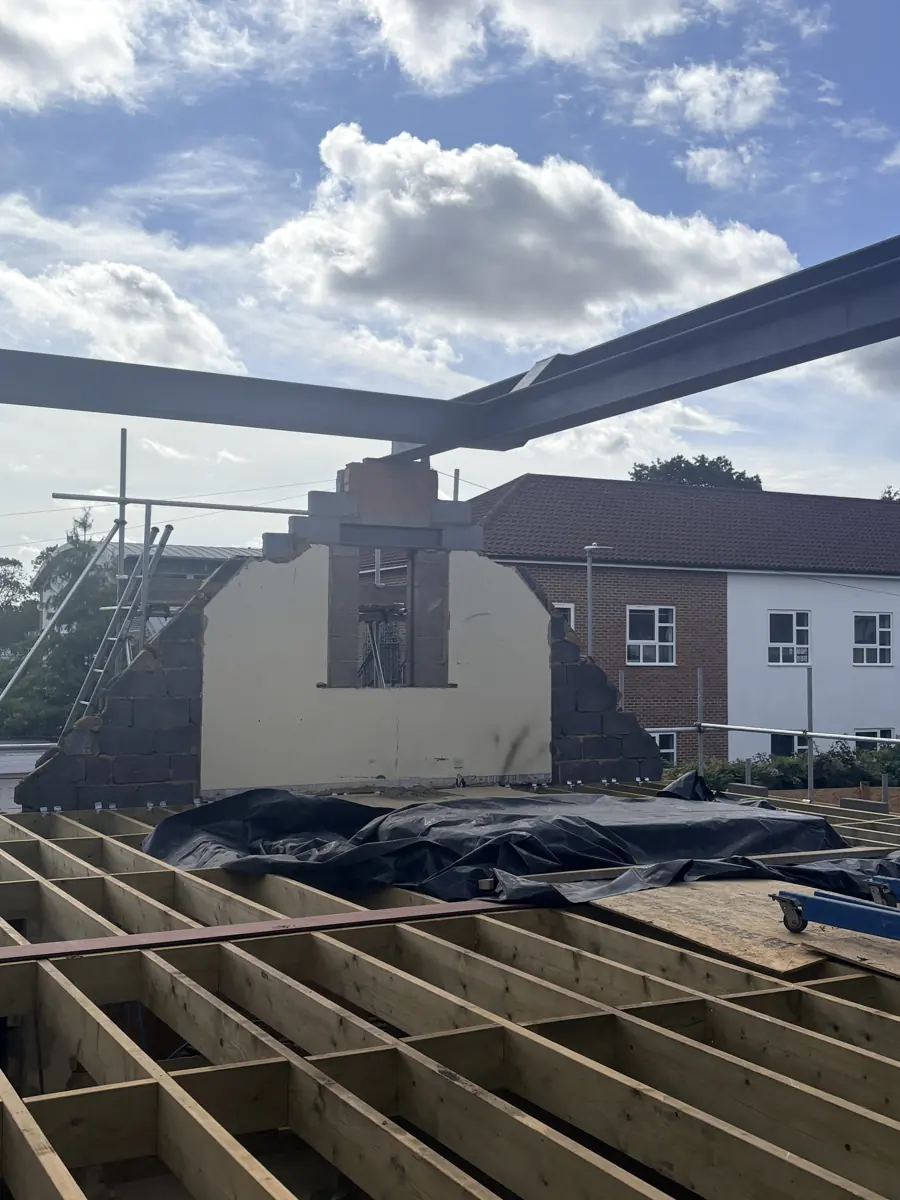
New construction at a house in Northwood needed foundations designed to suit the ground on site. We designed trench-fill foundations with depths ranging from 1.6 m to 2.26 m, together with a block-and-beam suspended ground floor. The brief was focused on the foundations, so the design and drawings concentrate on getting that part of the building right, with details clear enough to build from without interpretation.
Depths like these are typical where the ground near the surface is not suitable to found on, or where clay soils and nearby vegetation mean a foundation must go below the zone affected by seasonal drying and wetting. Trench-fill, where the trench is filled with concrete almost to ground level, is often the practical choice at these depths. It avoids having bricklayers build masonry down inside a deep, narrow trench.
What we did
- Trench-fill foundation design with depths set to suit the ground
- Block-and-beam suspended ground floor design
- Foundation sections and details at 1:10
Setting foundation depths to suit the ground
Rather than one depth throughout, the foundation depths vary between 1.6 m and 2.26 m, set to suit the ground along each run of trench. A trench-fill foundation that changes depth needs careful detailing. The steps must keep the concrete continuous so the change in level does not become a weak point, and the transitions need to be shown clearly so they are built as intended.
With foundations this deep, a ground-bearing floor slab is usually avoided, because a slab cast over a great depth of fill can settle. A block-and-beam suspended ground floor spans between the foundation walls instead, with a void beneath. We produced foundation sections and details at 1:10 so the builder and Building Control could see exactly what was intended at each depth. Our guide to clay, trees and foundations explains why depth matters.
Design choices in deep foundations
- Trench-fill depths from 1.6 m to 2.26 m, set to the ground
- Steps in the foundation detailed to keep the concrete continuous
- A suspended block-and-beam floor instead of a ground-bearing slab
- Large-scale 1:10 sections for clarity on site
Planning something similar?
If your site needs deep foundations, plan for them early, as depth affects concrete volumes, spoil removal and the ground floor build-up. A suspended floor is often the right partner for deep trench-fill. See more of our foundation work in Hillingdon.