



Foundation design and calculations
Foundation design matched to the ground conditions and the loads from your building or extension.
About this service
Foundations are the part of a building nobody sees and everybody relies on. Their job is to spread loads into ground that can carry them without excessive settlement and, in London, to do so at a depth where the soil is not upset by seasonal moisture changes. Our foundation design sets the type, width and depth of foundation to suit both your ground and your building.
We design foundations for extensions, garden rooms and outbuildings, new houses, and small blocks of flats and mixed-use buildings up to five storeys. Architects use the service when foundations need designing separately from the rest of the structure, and builders call on it when what they find in the trench does not match what was expected, such as deeper roots, soft spots or an unrecorded drain.
London is demanding ground. London Clay shrinks as it dries and swells as it wets, and trees draw moisture from it to considerable depth. Made ground from earlier buildings, old cellars, filled-in ponds and Victorian drains are common surprises in back gardens. Our guide to London Clay, trees and foundations explains why depth matters so much here and how trees are taken into account.
Every design goes through our three-step quality control process and is signed off by our Head of Engineering. We send calculations to Building Control and liaise with them, including around the foundation inspection, which is where most questions on site tend to arise. Fees start from £350 + VAT, with the fixed fee confirmed in writing before work starts.
When you need it
- You're building an extension, outbuilding or new house
- The ground has clay, trees, made ground or drains nearby
- Building Control needs foundation calculations
What's included
- Review of ground information
- Selection of foundation type
- Foundation sizing and depth
- Calculations and drawings
How it works
- Gather ground informationWe check geological records, any site investigation and what neighbouring projects have found. If information is thin, we advise whether trial pits or a ground investigation are worthwhile.
- Identify trees and drainsWe record trees and hedges nearby, including any recently removed or on neighbouring land, and the position of drains or sewers that could affect foundation depth or layout.
- Work out the loadsWe calculate the loads from walls, floors, roof and any steel posts, so each foundation is sized for what it actually supports, including point loads from beams in the existing house.
- Select and size the foundationWe choose between strip, trench fill, pad, raft or piled foundations, set widths, depths and reinforcement, and add heave protection where clay could swell.
- Check, issue and support on siteAfter three-step quality control and sign-off by our Head of Engineering, we issue calculations and drawings. If the excavation reveals something unexpected, we review and adjust.
What you receive
Trench fill, raft or piles?
Most London extensions use trench fill: a narrow trench dug to the required depth and filled with concrete almost to ground level. It is quick and suits clay well at moderate depths. When trees push the required depth beyond what is practical to dig, mini piles with a ground beam are often the better option. Rafts suit lightly loaded buildings on poor or variable shallow ground.
Trees are the variable most likely to change a design. A large tree, or one recently removed, can require foundations much deeper than normal plus compressible material to protect against clay heave. Our tree influence and foundation depth assessment looks at this in detail.
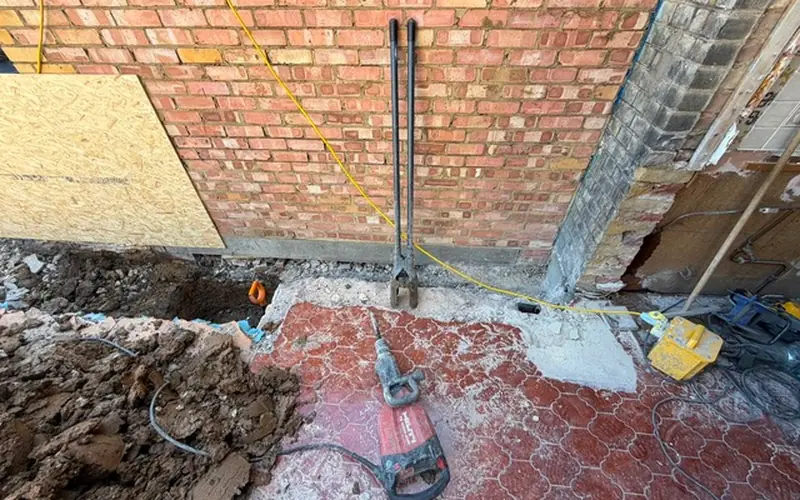
Building Control inspects the excavation before concrete is poured. If roots, soft ground or an old drain turn up, work pauses until a decision is made. Having the engineer available keeps that pause short.
Not included
- Ground investigation, available separately
Projects that used this service
Frequently asked questions
How deep should foundations be for an extension in London?
There is no single answer. On London Clay, foundations are generally deeper than on sand or gravel, and depth increases with nearby trees depending on their species, height and distance. Industry guidance links the required depth to these factors and to how shrinkable the clay is. Building Control will confirm the minimum on site, and an engineer's design sets the right depth for your plot.
Do I need a soil investigation for an extension?
Not always. For a typical single-storey extension, geological records and a trial pit are often enough. A fuller ground investigation is worthwhile for new houses, multi-storey buildings, basements, or where trees, made ground or past movement make conditions uncertain. We advise which is proportionate for your project.
What is heave and why does it matter?
Heave is the upward swelling of clay as it takes up moisture, often after a tree is removed or when a leaking drain wets the ground. It can lift foundations and floors. Designs on clay near trees include compressible materials beside foundations and beneath ground floor slabs or beams, so the clay can swell without pushing the building up.
Can I build next to my existing foundations?
Yes, but the new foundation must not undermine the old one, and the two will often settle differently. We detail the junction, usually with a movement joint, and may step or bridge the new foundation. Close to a neighbour's foundations, the Party Wall etc. Act 1996 may also apply.
How much does foundation design cost?
Our foundation design starts from £350 + VAT. The fee depends on the size of the building, the complexity of the ground and whether trees or drains are involved. Ground investigation is a separate service. The fee is fixed in writing before any work starts.