



Retrospective structural assessment
Assessment of structural works completed without approval, with a full submission bundle to Royal Borough of Greenwich Building Control for regularisation.
The project
Structural works had been completed at a property in Woolwich without approval, and they needed to be regularised. We assessed the works and prepared a full submission bundle for Royal Borough of Greenwich Building Control. Regularisation is about showing, after the event, that the work meets the Building Regulations, which is harder than gaining approval in advance because much of the structure is already hidden.
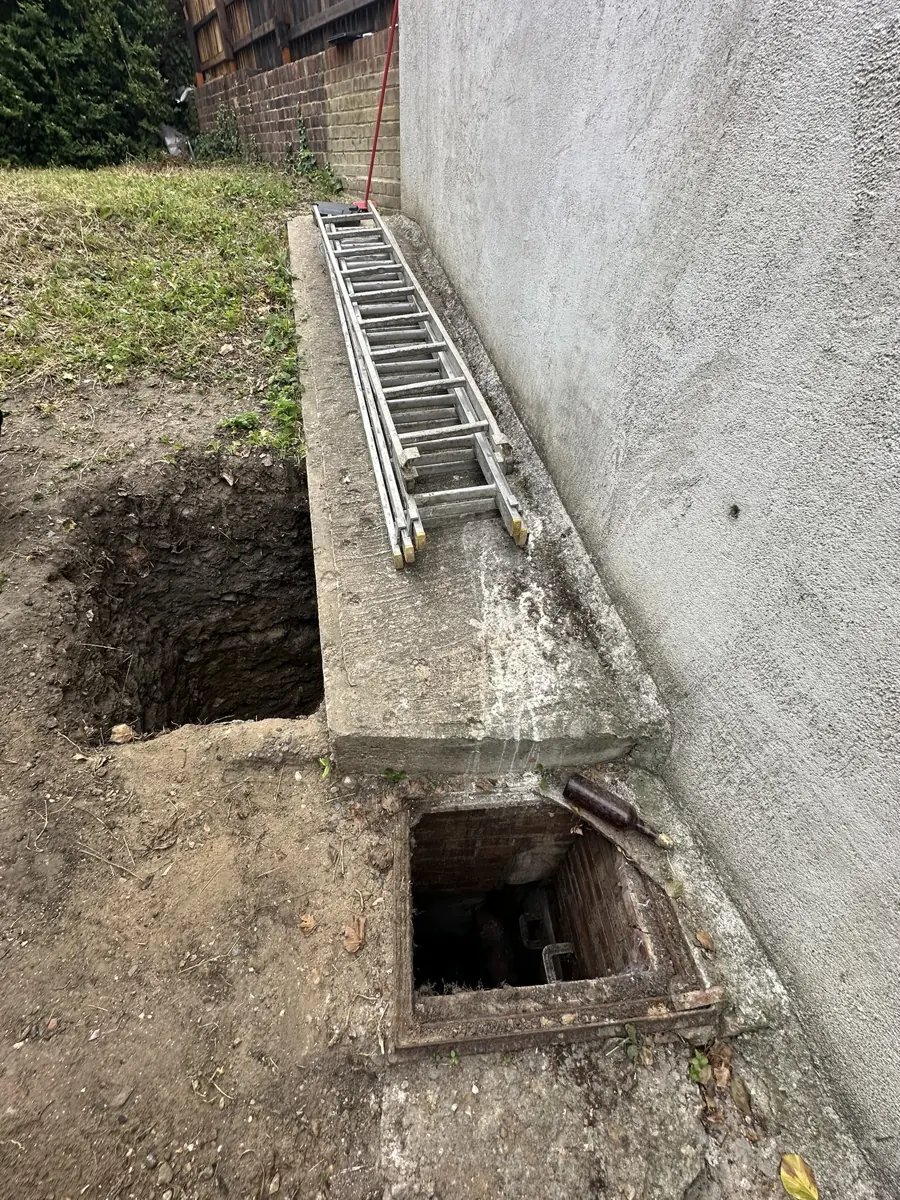
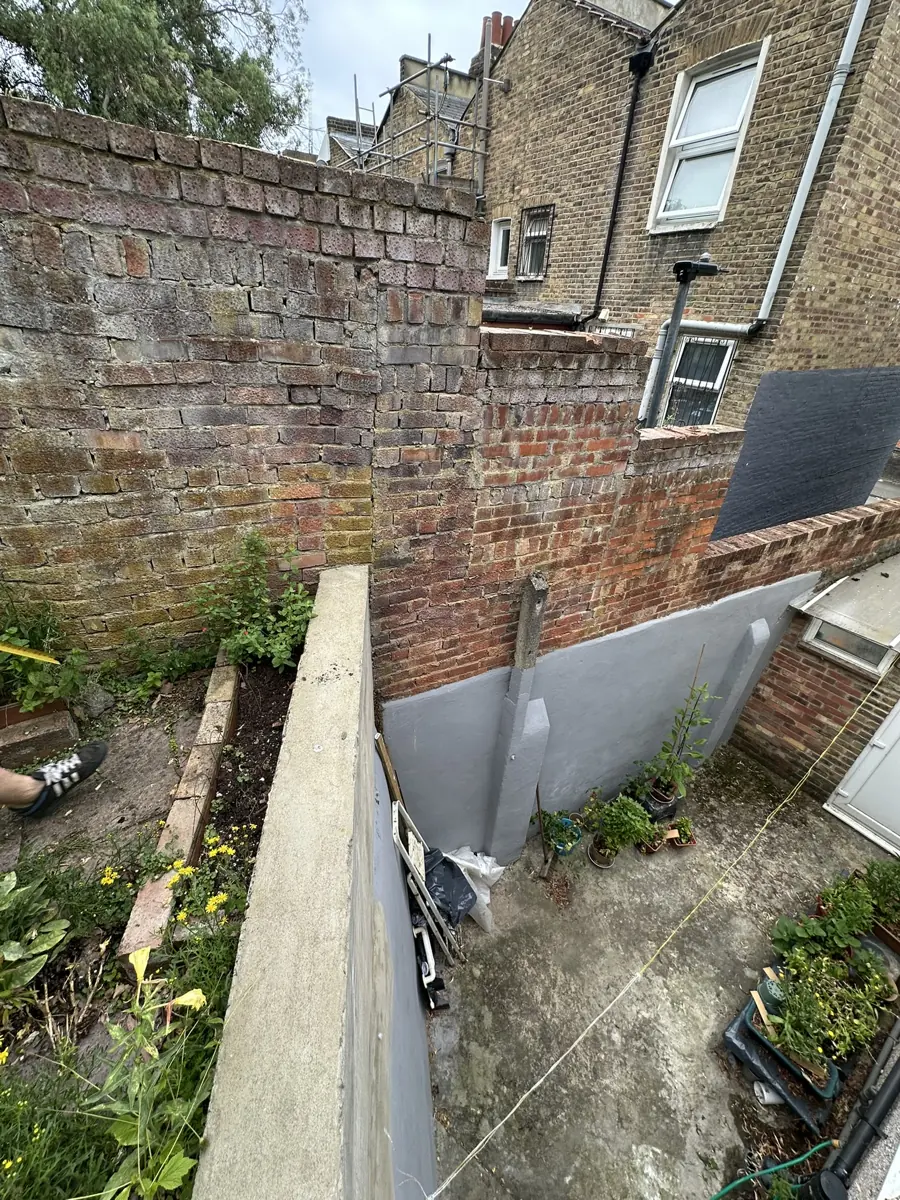
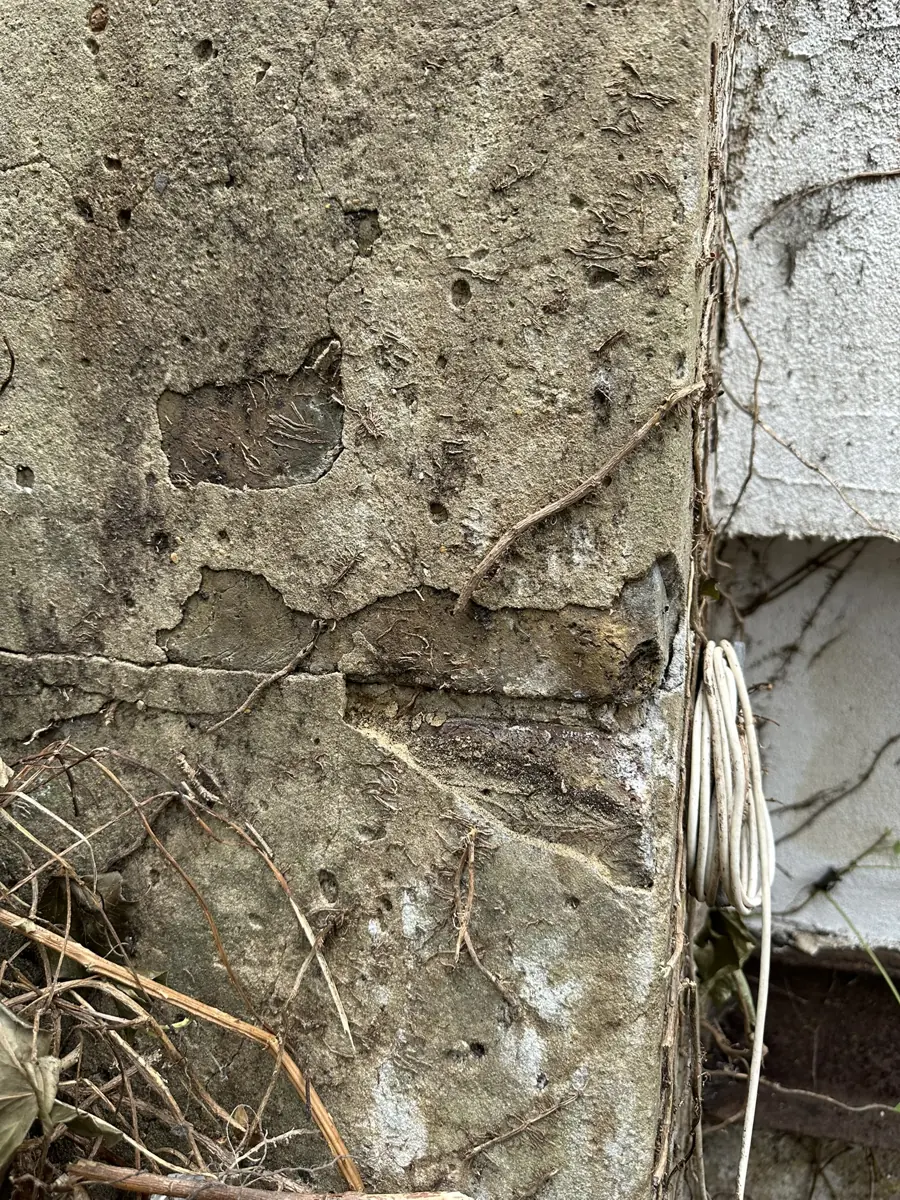
The works include a rendered retaining wall with concrete buttress posts in the rear yard, built against old brick boundary walls. Photographs show spalled render and concrete on the wall, pointing to poor-quality construction. Retaining walls are one of the riskier elements to build without a design, because they hold back soil and water permanently and a failure can affect neighbouring land as well as the owner's own.
What we did
- Inspection of the completed works
- Retrospective calculations and drawings
- Cover letter and submission register for Building Control
Assessing works that are already built
With completed work, the important parts are usually out of sight. We inspected what could be seen, and a trial pit was dug beside the retaining wall and ground beam, next to an open brick inspection chamber, to investigate what lay below. That evidence fed directly into the retrospective calculations, rather than relying on assumptions about how the wall had been built. Where visible defects such as spalling are present, the calculations also need to reflect the actual condition of the material, not the condition it should have been built to.
We then prepared retrospective calculations and drawings, with a cover letter and submission register so that Building Control can check each document off in turn. A clear, ordered bundle matters on regularisation because the inspector has to be satisfied without having seen the work go in. Our guide to retrospective Building Regulations approval explains the process step by step.
What we focused on
- Foundation and ground beam exposed by a trial pit
- Condition of the render and concrete on the wall
- How the new wall interacts with old brick boundary walls
- A submission register Building Control can follow
Planning something similar?
If structural work has been done without approval, deal with it before you sell or remortgage, as solicitors and lenders will ask. Expect some opening up, since hidden elements need to be seen. Our Building Control guide covers what inspectors usually need.