



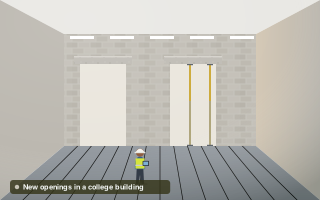
New openings in a college building
Structural drawings and calculations for forming openings in three existing blockwork walls at Tameside College, for a building services contractor.
The project
This job sits outside our usual London patch. A building services contractor needs three new openings formed in existing blockwork walls in a college building in Ashton-under-Lyne, and asked us for structural drawings and calculations so the work could be done properly. The contractor's own expertise is in services rather than structure, so the brief was to give them a clear, buildable design for each opening.
Blockwork walls in education buildings can be doing several jobs at once. Some carry floors or roofs above, some brace the wall panels around them, and some are simply partitions. A new opening in a wall that carries load needs a lintel and a check of the masonry either side, while an opening in a bracing wall needs a look at stability. The first step is always to work out which role each wall plays.
What we did
- Survey of the existing blockwork walls
- Lintel and support design for three new openings
- Calculations and drawings for the contractor
Forming openings in existing blockwork
We began with a survey of the existing blockwork walls, looking at what each one supports and how load reaches it. From there we designed a lintel and support arrangement for each of the three openings. We paid as much attention to the blockwork at each end of the lintel as to the lintel itself, because the bearing capacity of blockwork is often what limits a design like this.
Openings in loaded walls need the masonry above held up while it is cut, so a temporary propping scheme forms part of the package. The calculations and drawings are written for the contractor's team, so the details are explicit about bearing lengths, propping positions and the order of work. Our guide to temporary works and propping sets out the principles behind keeping a wall safe while it is opened.
Points we checked
- What each wall supports above it and alongside it
- Bearing capacity of the blockwork at each lintel end
- Temporary support while each opening is formed
- Drawings clear enough for a non-structural contractor to follow
Planning something similar?
If you are a contractor asked to form openings in existing walls, get the structural design done before you price the job. It fixes the lintel, the bearings and the propping, which together drive your time on site. Our guide on when you need a structural engineer for wall work explains how to tell.