



Mixed-use building with shops and an HMO
Structural strategy for a mixed-use scheme of three ground-floor commercial units and a 25-bedroom house in multiple occupation.
The project
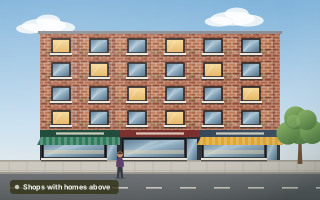
This Walthamstow scheme brings together three ground-floor commercial units and a 25-bedroom house in multiple occupation above. The brief is to set the structural strategy at planning stage, so the council can see that the building works and the design team has a clear direction. At this point the aim is not detailed calculations but a sound, well-explained approach that later stages can develop without surprises.
Mixed-use buildings ask different things of each level. Commercial units at ground floor usually want open, flexible space with wide frontages, while the residential floors above are divided into many smaller rooms with walls in quite different places. The structure has to reconcile those two layouts, and the way it does so drives column positions, floor spans and the foundations that carry everything down to the ground.
What we did
- Structural feasibility for the commercial and residential floors
- Foundation and frame strategy
- Structural planning statement
Setting a structural strategy for shops below and rooms above
Our feasibility work looks at how loads from the residential floors can reach the ground without compromising the commercial units. In schemes like this, walls on the upper floors may not line up with the open spaces below, so the frame strategy decides where loads are collected and transferred. Settling this at planning stage avoids redesign once detailed design begins and helps the layout stay stable.
The foundation strategy follows from the frame. It considers the likely ground conditions and the loads from a building of this kind, and sets out the approach that detailed design will confirm. The structural design statement and planning statement then explain this to the council in plain terms. Our guide to flat and HMO conversions covers related residential issues.
Structural questions on a mixed-use scheme
- Open commercial space below must work with room layouts above
- Transfer of loads between levels shapes the frame strategy
- The foundation approach depends on both the frame and the ground
- A clear planning statement helps the council assess the scheme
Planning something similar?
On a mixed-use scheme, the structural strategy at planning stage sets the course for everything that follows. Settling how loads pass from residential floors through commercial space below is worth doing early, while the layout can still move. Our structural planning statement sets out that approach for the council in a clear, assessable form.