



Steel staircase for a healthcare unit
A new steel staircase linking ground and basement floors for a healthcare tenant in a landmark Bayswater building, designed to the landlord's fit-out rules.
The project
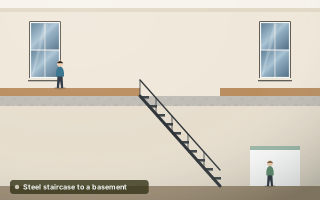
A healthcare tenant taking space in a landmark building in Bayswater needs a new staircase linking its ground floor to the basement below. We are designing the stair in steel, working within the landlord's retail fit-out handbook. That handbook sets out what tenants may and may not do to the base building, from where fixings can go to what information the landlord's own team needs to see before approving anything.
Fit-out stairs in commercial buildings are a different exercise from stairs in a house. The stair itself is relatively light, but it has to be fixed into a structure that the tenant does not own, and the landlord will want to know exactly where the loads go and what is being cut or drilled. Any opening formed in the ground floor to suit the stair also has to be justified to the landlord in the same way.
What we did
- Staircase design with tread, stringer and section details
- Connection details and load paths into the existing structure
- Compliance with the landlord's retail fit-out handbook
- Five design revisions, including a full redesign when the stair layout changed
A steel stair that respects the landlord's structure
Our design covers the treads, the stringers and the steel sections, with connection details showing how each part fixes into the existing structure. We set out the load paths in full, from the treads through the stringers to their bearings at ground and basement level. Presenting it this way lets the landlord's team check the design against their handbook without needing to interpret the calculations themselves.
The scheme has gone through five design revisions, including a full redesign when the stair layout changed. That is common in fit-out work, where floor plans move as a tenant's needs firm up. Each revision has to recheck the connections as well as the members, because a new layout moves the bearings onto different parts of the building. Our note on what structural calculations show explains why a layout change means new numbers, not just new drawings.
What the landlord needs to see
- Clear load paths from each flight into the existing structure
- Connection details for every fixing into the base building
- Compliance with the retail fit-out handbook
- Bearings rechecked each time the stair layout moves
Planning something similar?
If you are fitting out a commercial unit, get the landlord's handbook early and share it with your engineer before design starts. It will shape the connection details more than the stair itself. Expect revisions while the layout settles, and allow for them in your programme. Our guide to Building Control and structural work covers the approvals that run alongside the landlord's.