



Structural engineer in Greenwich
Structural engineers for houses, flats, conversions and mixed-use buildings in Greenwich. We have worked on 21 projects across SE10, SE18, SE3, SE7, SE9 since 2019.
Structural engineering in Greenwich
The Royal Borough of Greenwich covers riverside Greenwich (SE10), the Georgian and Victorian houses of Blackheath (SE3), Charlton (SE7), Woolwich and Plumstead (SE18), and the suburban streets of Eltham (SE9). It also has some of the most varied ground in London, with chalk, sands and clay all close to the surface in places. We have worked on 21 projects in the borough since 2019, covering new structures as well as alterations to existing homes.
In Charlton (SE7) we designed a timber-framed structure, with timber wall frames, a timber upper floor and a new roof, coordinated with the Building Regulations drawings. In Woolwich (SE18) we assessed structural works completed without approval and prepared a full submission bundle for Royal Borough of Greenwich Building Control to regularise them. Both show that clear structural paperwork matters as much as the timber and steel on site.
Blackheath villas, Woolwich terraces and Eltham semis
Greenwich and Blackheath have Georgian terraces and large Victorian villas, many listed, along with mid-twentieth-century modernist estates of timber-clad, flat-roofed houses. Charlton has Victorian terraces climbing the hillside, and Woolwich and Plumstead have long terraces of two-storey houses and the converted buildings of the former Royal Arsenal.
Eltham is mostly interwar semis and short terraces, plus the early twentieth-century cottage housing of the Progress Estate near Well Hall. Greenwich Peninsula and parts of Woolwich now have new flats. Interwar semis are popular for lofts and rear extensions, while older terraces often need repairs to bays, lintels and chimneys first.
Chalk, sand and old workings
Greenwich is one of the few London boroughs where Chalk, Thanet Sand and the Lambeth Group come close to the surface, mainly on the slopes around Greenwich Park, Charlton and Woolwich. Blackheath is capped by pebbly sands and gravels, while Shooters Hill and much of Eltham sit on clay. Along the river, the Peninsula and Thamesmead have soft alluvium and made ground in tidal flood zones.
Historic chalk and sand extraction has left old pits, tunnels and dene holes in parts of Blackheath and Charlton, and chalk can develop solution features. These are not common under any one house, but a geotechnical desk study is a sensible first step for new builds or deep foundations. On the clay, trees near shallow footings remain the usual cause of movement.
Structural work we see across Greenwich
Alterations to period houses in SE3 and SE10, loft and extension work on Eltham semis, and new builds on infill plots are typical here. Works carried out without approval also come to light, often when a house is being sold and the buyer's solicitor asks for the paperwork.
- Lofts and rear extensions on Eltham semis
- Timber-frame extensions and new homes
- Retrospective approval for past structural works
- Wall removals in Charlton and Plumstead terraces
- Foundations on chalk, sand or made ground
- Repairs to listed houses in Blackheath
Services most requested
Projects in Greenwich
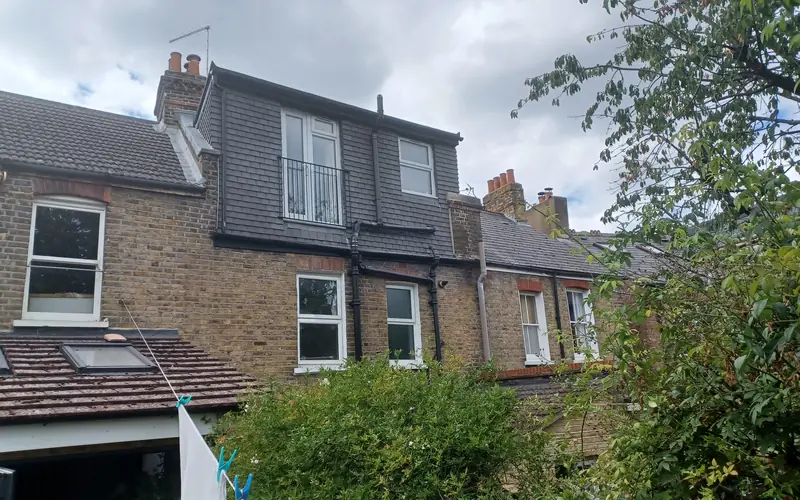
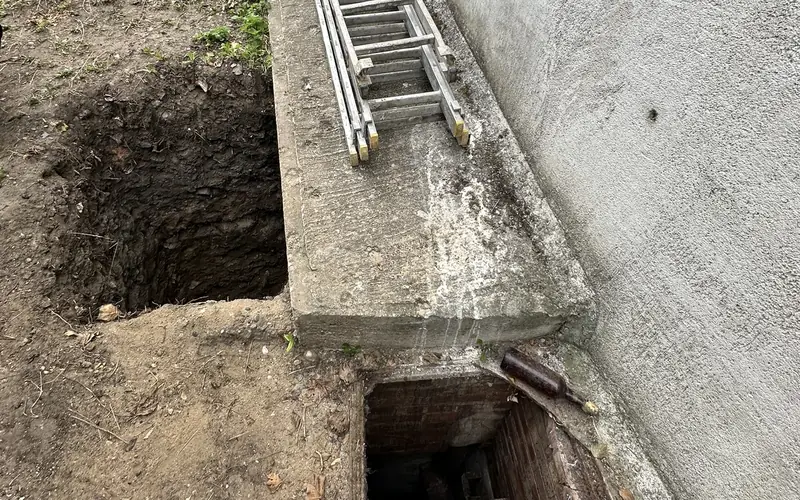
Royal Borough of Greenwich planning and Building Control
Blackheath, West Greenwich and the Royal Arsenal at Woolwich are among the borough's conservation areas, and the setting of Greenwich Park is especially sensitive. Listed buildings need consent for internal structural changes. The council can confirm which controls apply and whether permitted development rights are restricted on your street.
If work was done without Building Control approval, regularisation is possible but needs evidence of what was built. Our guide to retrospective approval explains how opening-up, calculations and an engineer's report support the application.
Questions about structural work in Greenwich
Are there old chalk mines under Blackheath and Charlton?
There are historic chalk and sand workings in parts of the area, including dene holes and tunnels, but most houses are not affected. The risk depends on exact location, so for new foundations, basements or unexplained movement it is worth checking historical records through a desk study. If voids are suspected, targeted ground investigation can confirm conditions before design.
Can I get retrospective approval for a wall removed without consent?
Usually. Building Control will want to see what was installed, so an engineer inspects the work, opens up where needed to check the beam, bearings and padstones, and produces calculations or a remedial design. We did this for completed works in Woolwich, preparing a full submission bundle for Royal Borough of Greenwich Building Control.
Is timber frame a good choice for an extension or new home in Greenwich?
It can be. Timber frame is light, which helps on soft or variable ground, and quick to erect. It needs careful detailing for stability, fire, moisture and connections to existing masonry. We designed timber wall frames, a timber upper floor and a new roof for a project in Charlton, coordinated with the Building Regulations drawings.
Can I extend a listed house in Blackheath?
Possibly, with listed building consent and planning permission. The structural challenge is connecting new work to old brick and lime mortar without damaging it, and designing foundations that will not move differently from the historic house. Conservation officers will scrutinise details, so involve an engineer early. Our rear extension structural guide covers the basics.