



Four-storey mixed-use building
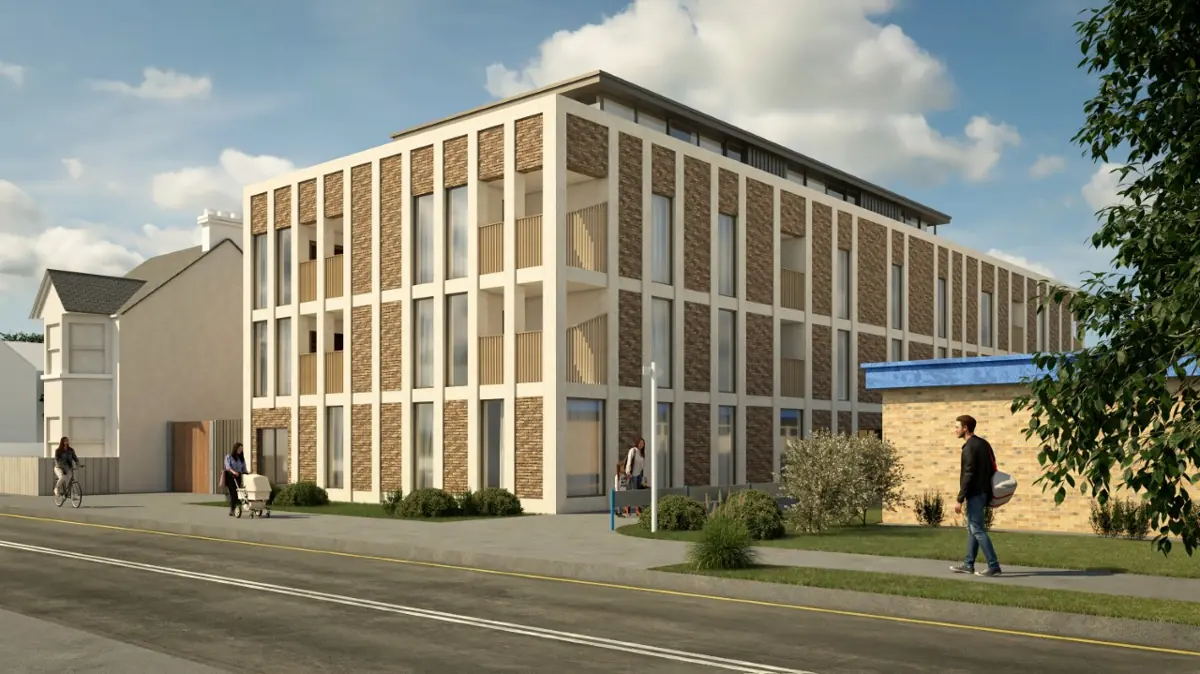
Structural scheme for replacing a single-storey commercial building with a four-storey mixed-use building.
The project
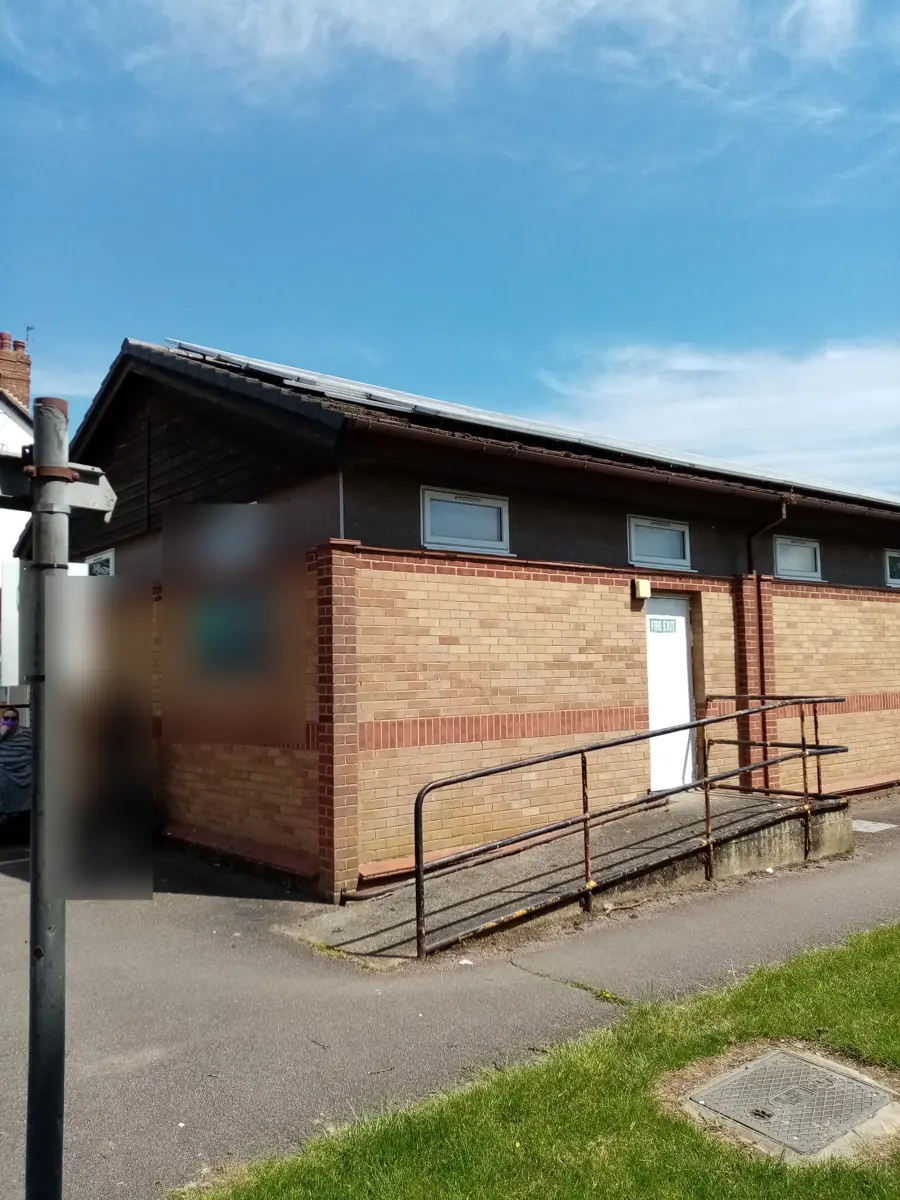
This Milton Keynes scheme replaces a single-storey commercial building with a four-storey mixed-use building. The brief was to set out a structural scheme for the new building, a foundation strategy to suit it, and input on how the existing building would be demolished and the new one constructed. Work at this stage gives the planning authority and the design team confidence that the proposal is practical as well as attractive.
The existing building is a single-storey brick commercial unit with a pitched roof carrying solar panels. The proposal is a four-storey block in brick with a pale frame, set among existing neighbouring buildings on the street. Replacing a low building with a much taller one changes the loads on the ground substantially, and demolition and construction close to neighbours need careful, well-explained planning.
What we did
- Structural scheme for the new frame
- Foundation strategy
- Demolition and construction method input
From a single-storey unit to a four-storey frame
We developed a structural scheme for the new frame suited to mixed use, with commercial space at ground level and other uses above. The scheme set out how the frame works and how loads come down to foundations. The foundation strategy then addressed the much greater loads of a four-storey building compared with the existing single-storey one, and set the approach that detailed design would follow.
Our demolition and construction method input explained how the existing building could be taken down and the new one built in a safe sequence. With neighbours close by, this kind of statement helps both the planning authority and the contractor understand how the work will be controlled. Our guide to temporary works and propping covers related construction-stage issues.
Engineering a replacement mixed-use building
- A taller replacement building brings much greater foundation loads
- The frame needs to suit open commercial space at ground level
- Demolition next to neighbours needs a clear, staged method
- Planning-stage schemes set the direction for detailed design
Planning something similar?
Replacing a low commercial building with a taller mixed-use one is a significant change for both the ground and the neighbours. Setting out the frame, foundations and construction method early makes the later stages smoother. Our demolition and construction method statement covers the sequence that planning authorities often ask to see.