



Load-bearing wall removals in a mews house
Internal alterations to a mews house, opening up the living and dining spaces by removing load-bearing walls.
The project
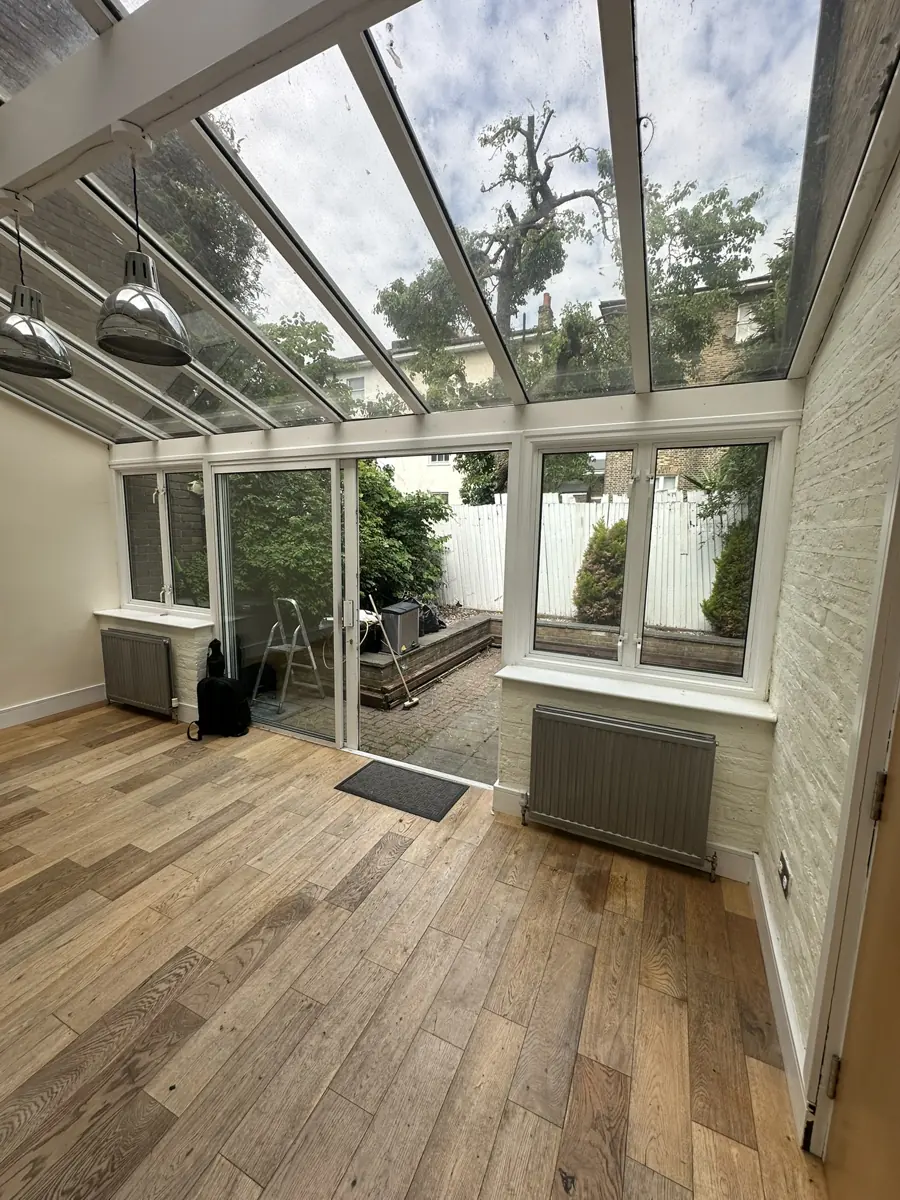
This mews house in Camden is being opened up internally, with load-bearing walls removed to join the living and dining spaces. We designed the beams and padstones for the new openings, responded to Building Control's queries, and visited site during construction. The house has a glazed rear garden room, photographed before the works began, which opens onto the garden from the living space.
Mews houses were often built as stables or coach houses with rooms above, and many have been altered several times since. That history can make the load paths hard to read, with old openings, infilled doors and later walls mixed together. Before deciding how to support a new opening, it is important to understand which walls are original, which were added later, and what each is actually carrying.
What we did
- Beam and padstone design for the new openings
- Responses to Building Control queries
- Site visit during construction
From design to site visit
We designed beams and padstones for each of the new openings. Building Control raised queries on the design, and we responded to them directly, which is usually quicker than having questions passed back and forth through several people. Our guide to Building Control explains how that process normally runs and what inspectors tend to ask.
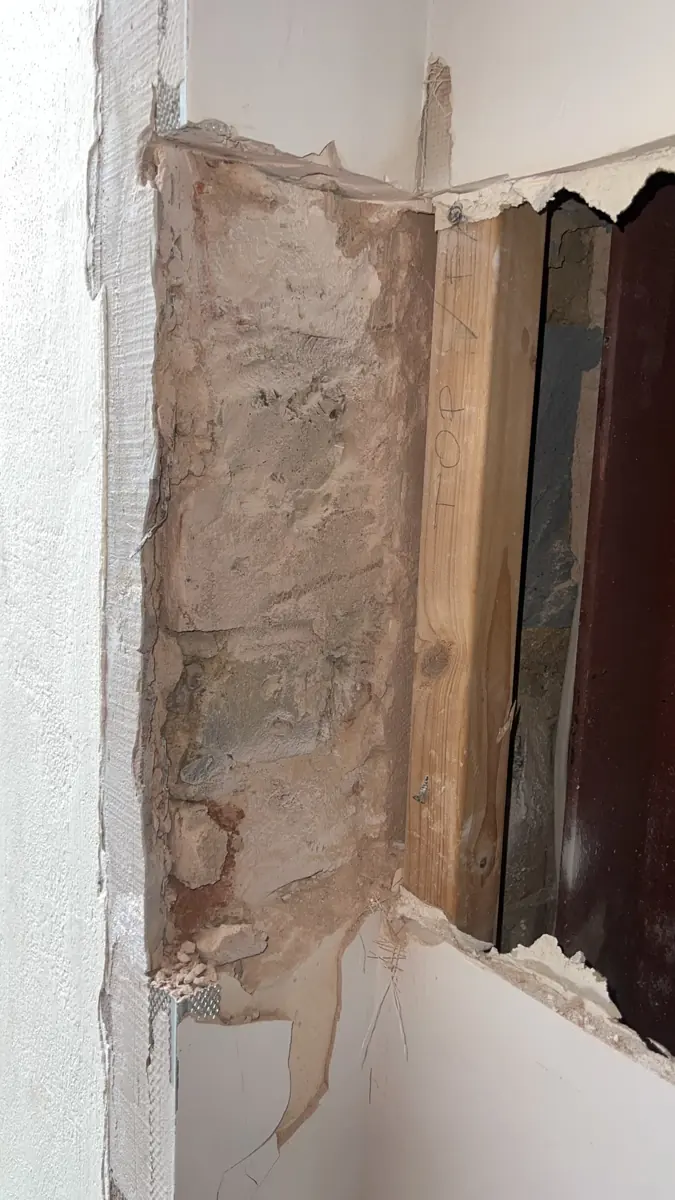
During construction we visited site to see the work as it was opened up. A photograph from that inspection shows a masonry pier beside new timber packing and a red-oxide steel beam. Seeing bearings before they are covered over is the best way to confirm that what has been built matches the design, and it gives the owner a useful record when the house is eventually sold. Packing between a beam and old masonry also needs to be solid and properly fitted, because any gap allows the wall above to drop slightly before the beam takes the load.
Why mews houses need extra care
- Load paths altered by earlier changes to the building
- Masonry piers that may be narrower or weaker than they look
- Packing between new beams and the existing structure
- Building Control questions answered at source
Planning something similar?
If your house has been altered before, assume the structure may hold surprises and plan for a site visit once walls are opened up. Having the engineer check bearings before they are hidden avoids rework. See more of our work in Camden.