



Velux loft conversion and chimney breast removal
A rooflight loft conversion with the removal of a chimney breast, with structural drawings issued for Building Control.
The project
This Whitton project combines a rooflight loft conversion with the removal of a chimney breast. Our structural drawings and calculations are prepared for Building Control. A rooflight conversion keeps the existing roof profile and adds windows in the slope, so most of the structural work happens inside: a new floor and changes to the roof framing. Because the outside of the roof barely changes, this type of conversion is often simpler to approve, but the structure inside still needs the same care.
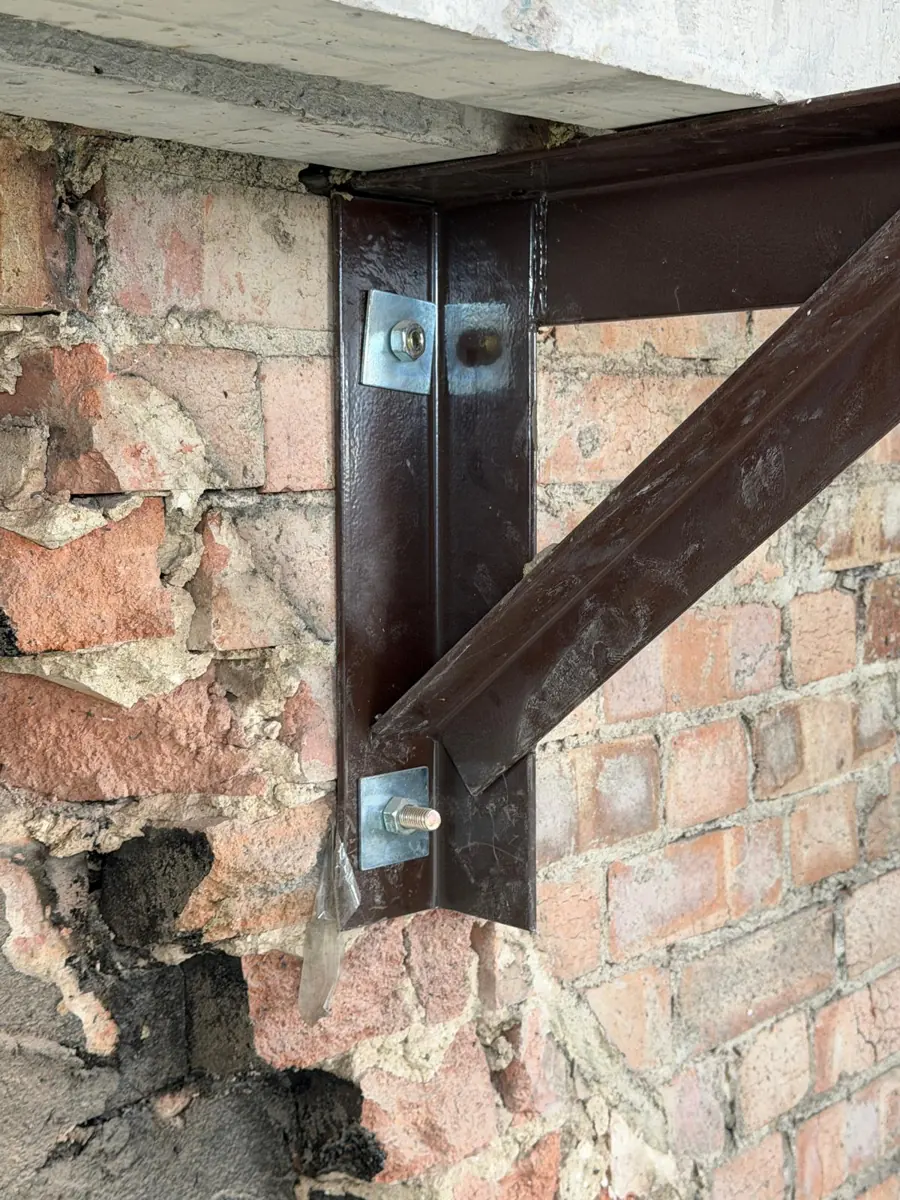
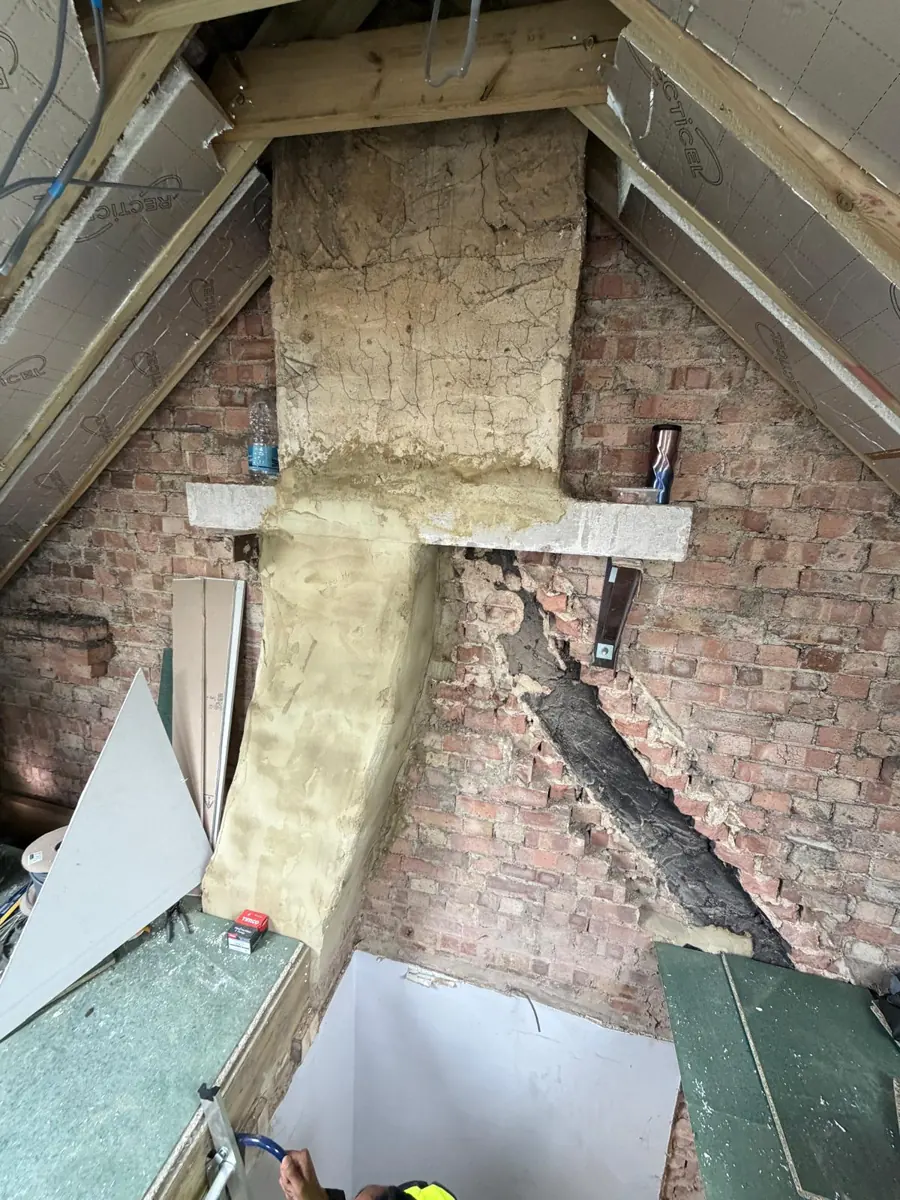
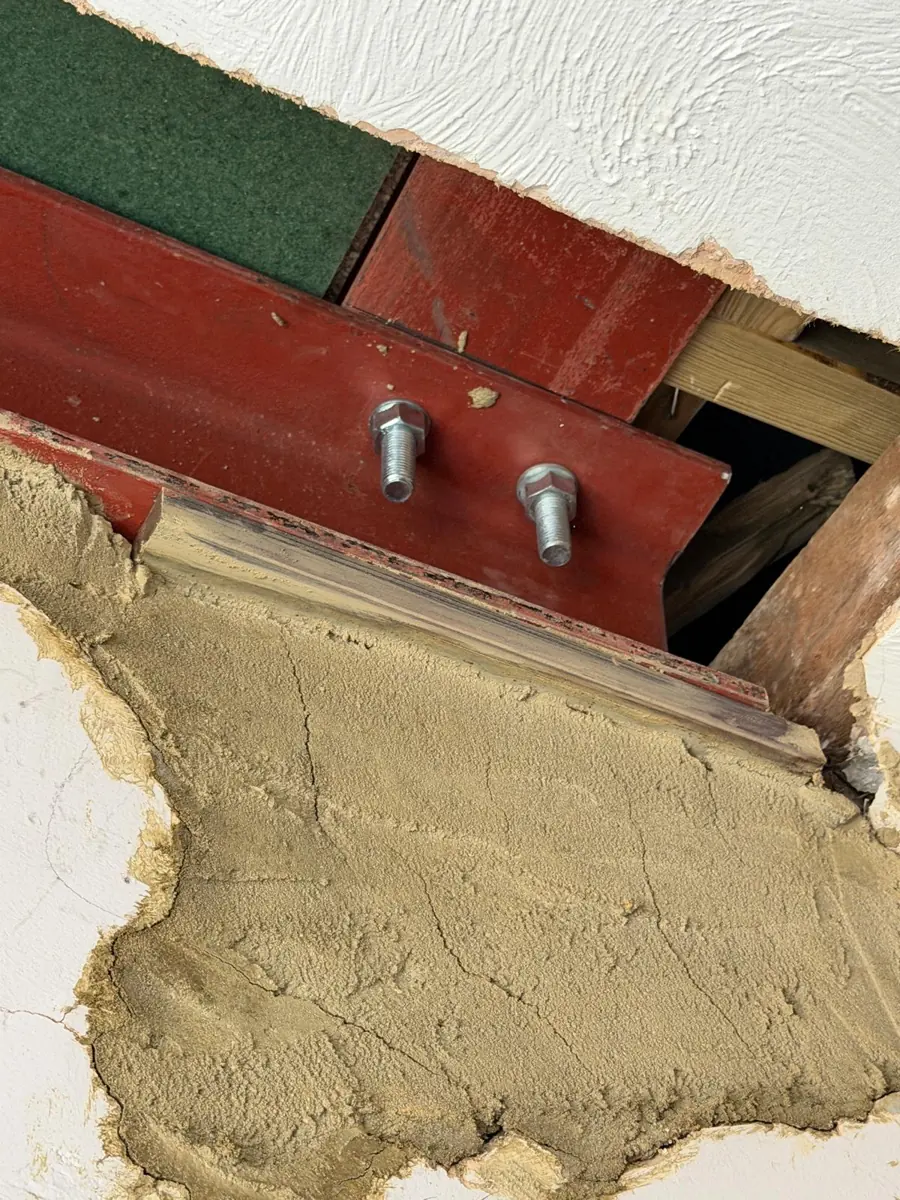
Removing a chimney breast leaves the stack above with nothing to stand on, and that stack must be properly supported before the breast goes. Photographs from the works show the retained chimney carried on a concrete lintel and bolted steel angle gallows brackets after the breast below was removed, with insulated rafters around it. Another shows an opened-up ceiling with a new red-oxide steel beam and a bolted connection.
What we did
- Loft floor and roof structure design
- Support for the chimney stack after breast removal
- Structural drawings and calculations
Supporting a chimney stack once the breast has gone
For the loft, we designed the new floor structure and the roof structure for the conversion. The floor needs to carry living loads without relying on the ceiling joists below, and the roof framing has to work around the new rooflights. The steel beam visible in the opened-up ceiling forms part of that structure, with its bolted connection set out in the design.
Gallows brackets are a common way to support a retained chimney when the breast below is removed, but they rely on the wall they are fixed to being sound enough to take the load. Some Building Control bodies will only accept them with supporting calculations, and shared chimneys bring the neighbours into the picture. That is why each case needs checking rather than assuming. Our chimney breast removal guide explains the options.
Chimney and loft considerations
- Support for the stack in place before the breast is removed
- Condition of the wall carrying the gallows brackets
- A new loft floor independent of the ceilings below
- Roof framing that works around the new rooflights
Planning something similar?
If you are removing a chimney breast as part of a loft conversion, design the stack support in the same package rather than as an afterthought. Shared chimneys may bring party wall duties too. See more of our loft and chimney work in Richmond upon Thames.