



Wall and chimney breast removals
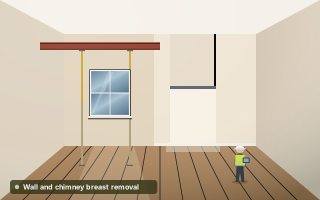
Removal of several internal walls and a chimney breast to open up the ground floor of a terraced house.
The project
The owners of a terraced house in Shepherd's Bush want a more open ground floor. That means removing several internal walls and a chimney breast, and we are providing the structural design to do it safely. Opening up the ground floor is one of the most common alterations in London terraces, but taking out several walls at once is a bigger structural step than removing a single one.
In a terrace, ground-floor internal walls are often doing more than dividing rooms. A spine wall may carry the floor joists above, and walls on upper floors may sit directly on top of it. A chimney breast carries the weight of the flues and stack all the way up to the roof. Removing several of these together means the remaining structure has to pick up a lot of load in a few places.
What we did
- Steel beam and padstone design for the wall removals
- Support for the chimney above the removed breast
- Structural drawings and calculations
Opening up a terraced ground floor
Each wall removal is replaced by a steel beam with padstones at its bearings. Where several beams meet, or a beam lands on a short length of wall, the bearings can concentrate load onto masonry that was never designed for it, so they are checked as carefully as the beams themselves. Our beams and padstones guide explains why bearings matter so much.
For the chimney breast, the stack above must be supported once the breast below is removed. We have designed that support as part of the same package, so the order of works is clear and nothing is left to be resolved on site. The structural drawings and calculations give the builder and Building Control one consistent set to work from, covering every opening and its supports.
Loads to account for
- Floor joists and upper walls bearing on the spine wall
- Concentrated loads where beams meet or land on short piers
- The chimney stack left above the removed breast
- Temporary support while each wall is taken out
Planning something similar?
Opening up a terraced ground floor is common, but removing several walls and a breast at once needs a proper design, not a builder's rule of thumb. Get the beams, bearings and stack support designed together. See more of our work in Hammersmith and Fulham.