



Loft conversion
Structural design to convert an existing loft into habitable living space, coordinated with the architect's Building Regulations drawings.
The project
The owners of a house in West Hampstead want to turn their existing loft into habitable living space. We are providing the structural design, coordinated with the architect's Building Regulations drawings and revised as their design has developed. Loft conversions follow a familiar pattern in London, but the details are always set by the roof that is already there, so the existing structure is the starting point.
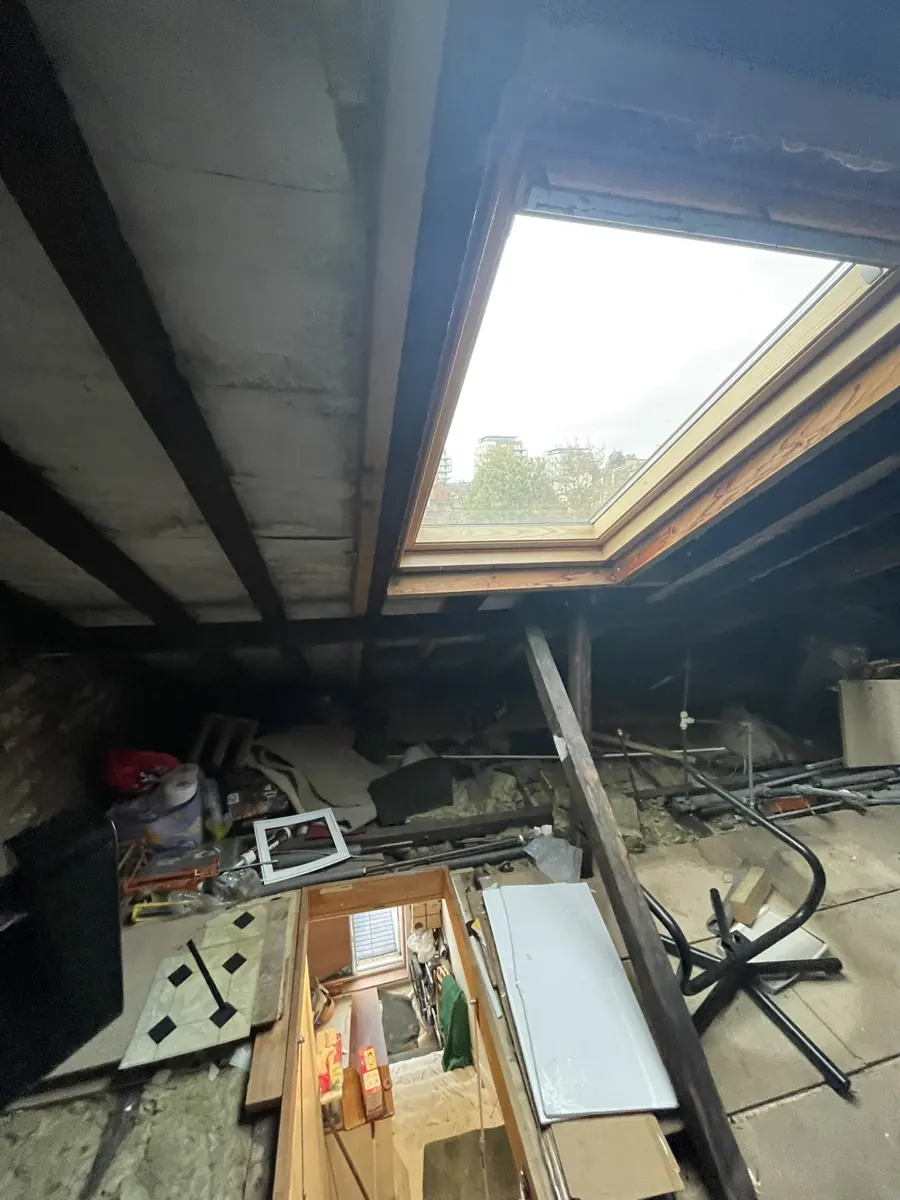
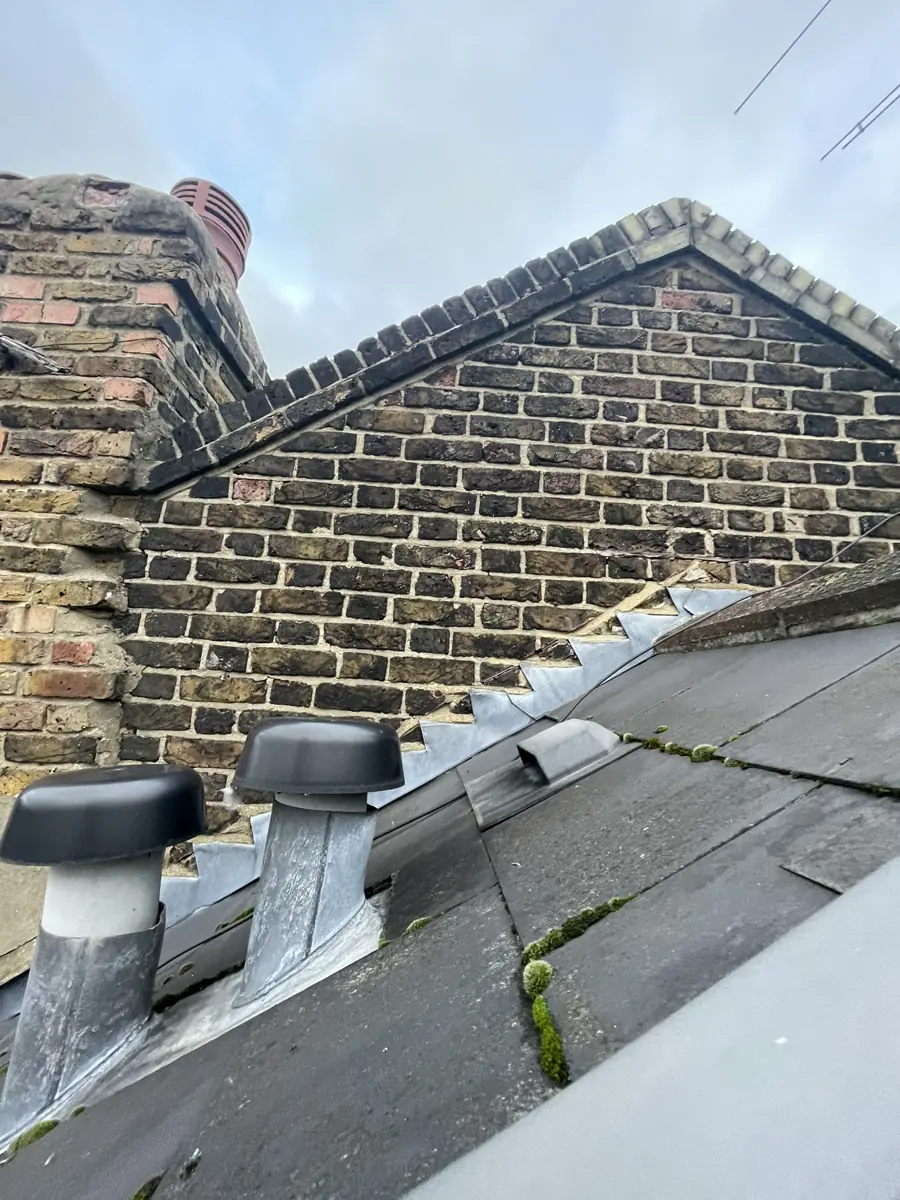
Here the loft is a traditional cut roof, with rafters supported by a purlin and raking strut, a rooflight and a hatch from below. At roof level there is a brick party-wall gable with stepped lead flashing, and a slate roof. That arrangement works well for storage, but the purlin and strut sit right where a usable room needs to be, and ceiling joists are rarely sized to carry people and furniture.
What we did
- New floor joists and steel beams
- Roof framing changes
- Drawings revised and reissued as the architectural design developed
Turning a cut roof into a room
The design introduces new floor joists, independent of the existing ceiling joists, with steel beams to carry them. This gives the new floor its own route down to the masonry rather than relying on the ceilings of the rooms below. It also means the ceilings are not disturbed more than necessary, and any existing cracking below is not made worse by new loads.
Changes to the roof framing allow the purlin and strut to be taken out, with the rafters picked up in a different way so that the space opens up. As the architectural design developed, we revised and reissued the drawings so that the structural set stayed in step. Our loft conversion structural guide walks through each of these elements in more detail.
What changes in the roof
- New floor joists independent of the old ceiling joists
- Steel beams giving the floor a direct load path to the walls
- Rafter support rearranged so the purlin and strut can go
- Where the new steels bear, and what that means for the masonry
Planning something similar?
Most loft conversions in London follow the same structural pattern, but the existing roof decides the details. A look inside the loft before design starts saves surprises later. If your house shares walls with neighbours, read our party wall guide early, as steels often bear on those walls.