



Dormer loft conversion
A dormer loft conversion with new dormer side walls built off the party wall.
The project
This was a dormer loft conversion in Barnes, with the new dormer side walls built directly off the party wall. We designed the structure for the dormer, the new loft floor and the steel beams that carry it, and carried out checks on the party wall that the new walls sit on. Building off the party wall is a common way to gain width in a loft, and it was central to this design.
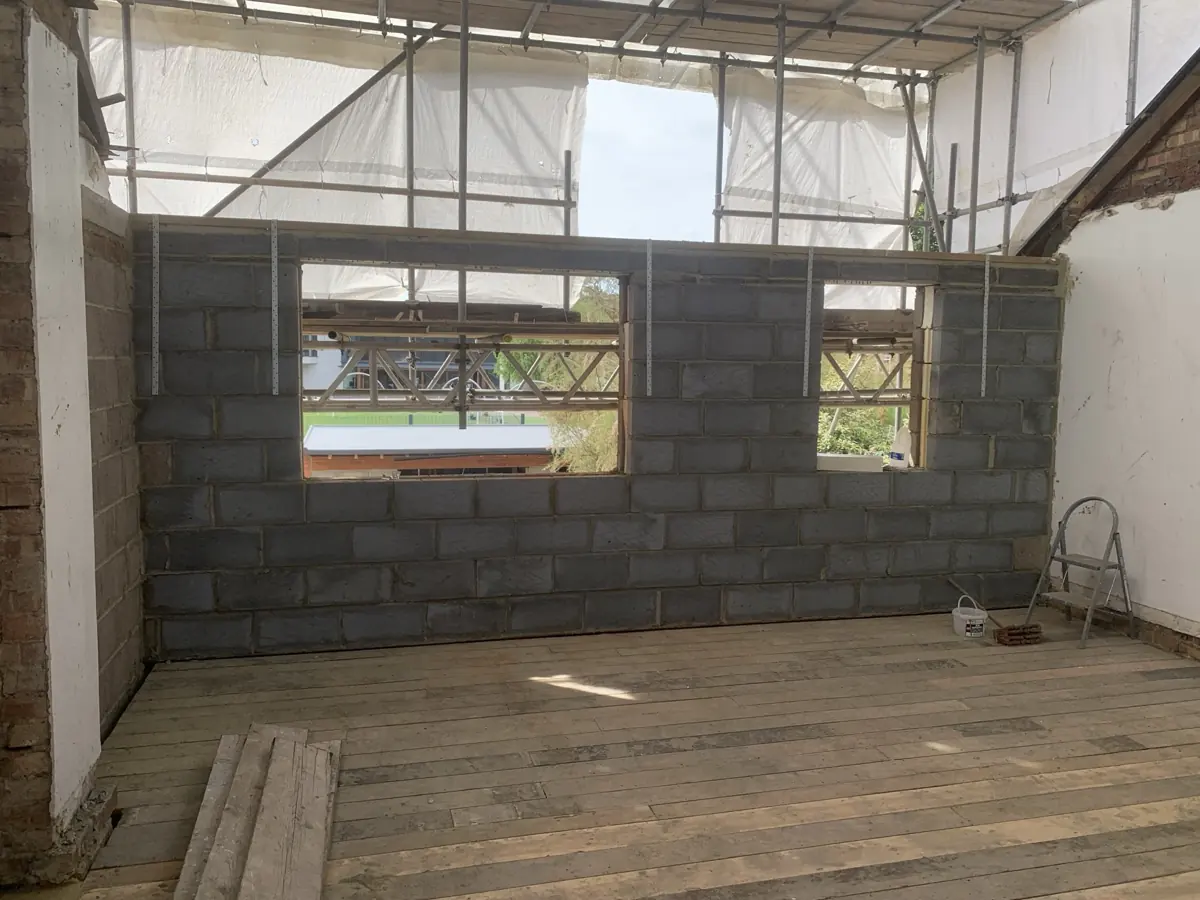
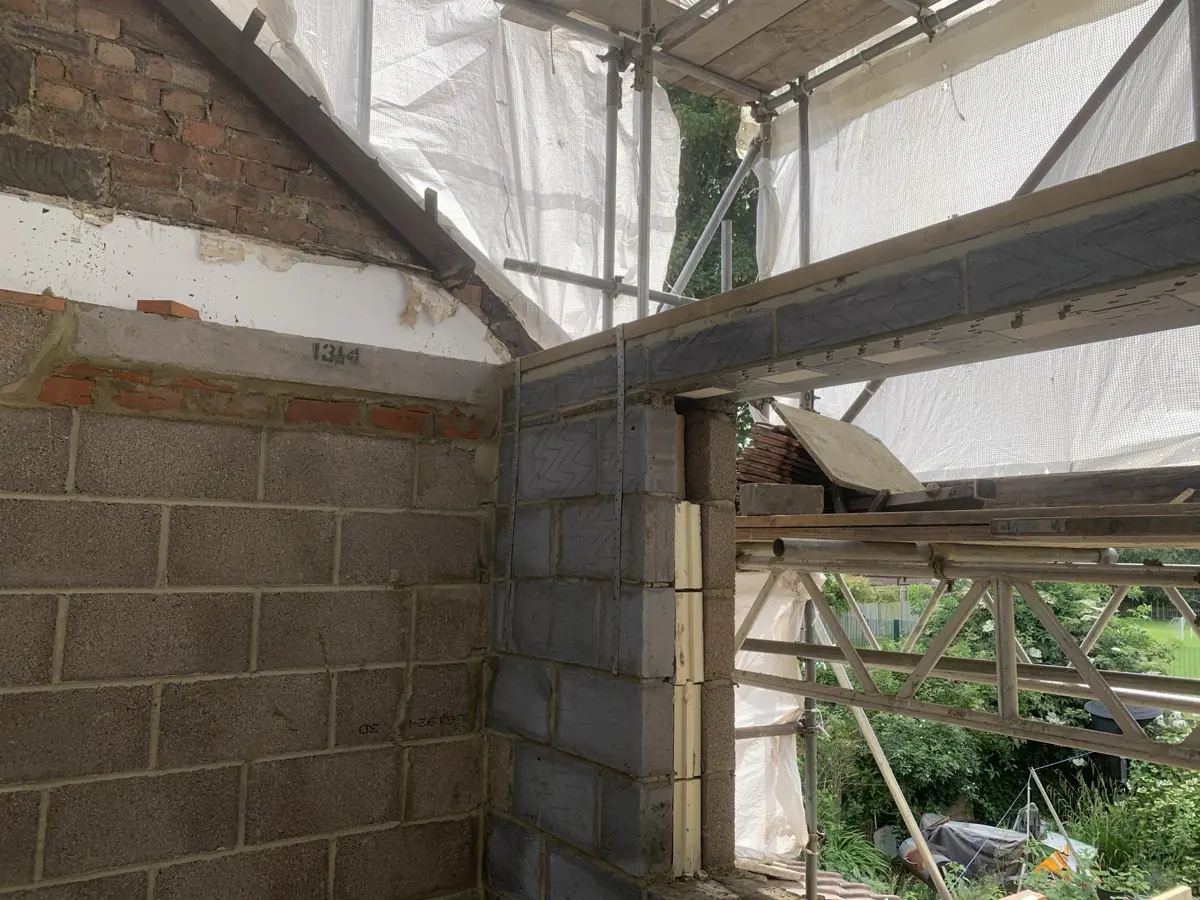
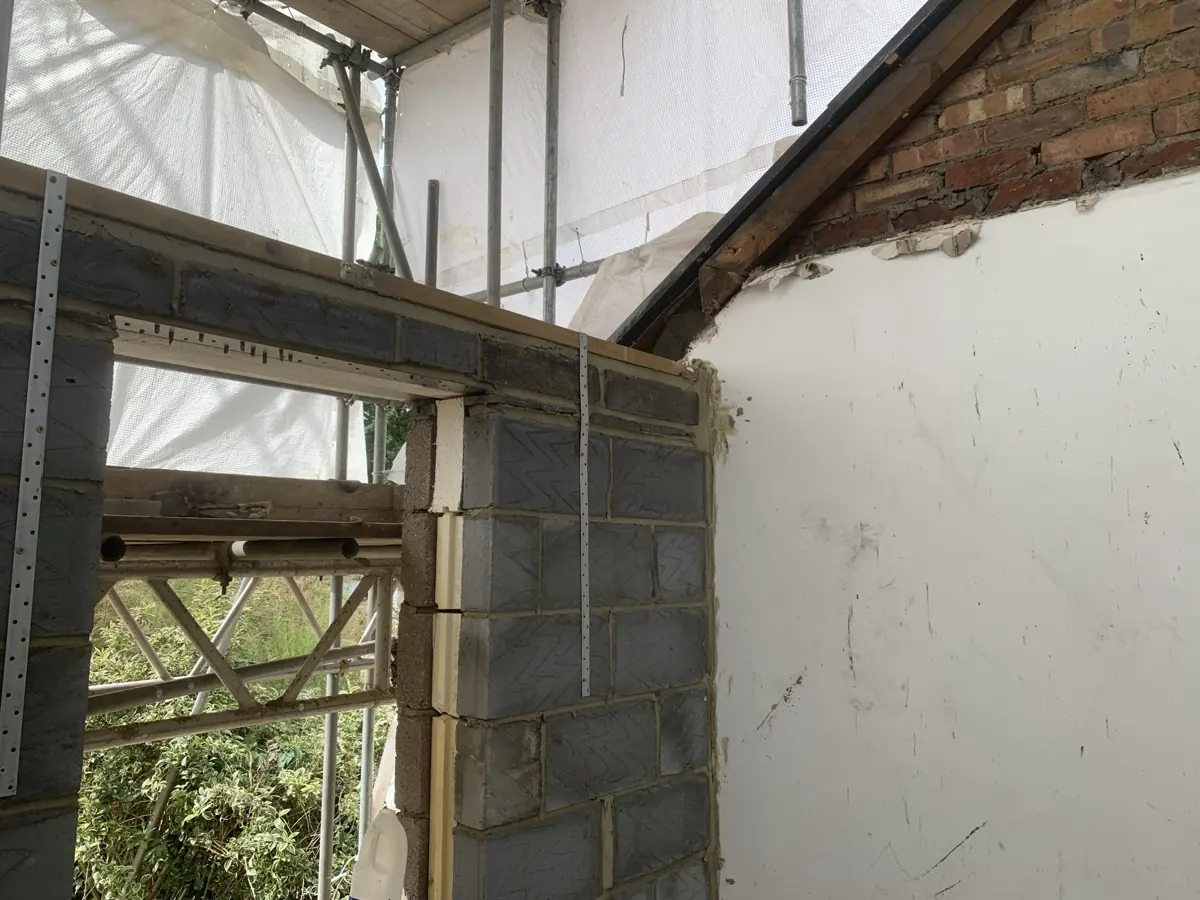
Building a dormer cheek wall on a party wall puts new load onto masonry shared with the neighbours. Photographs from the build show the blockwork dormer rear wall with window openings and restraint straps, with scaffold behind. They also show the dormer cheek wall in blockwork built against the existing brick party and gable wall, with lintels spanning over the new window openings.
What we did
- Dormer framing and new side walls
- New loft floor and steel beam design
- Checks on the party wall
Building dormer walls off the party wall
The new loft floor and steel beams formed the base of the conversion, giving both the dormer walls and the new floor a load path that does not rely on the old ceiling joists. We designed the dormer framing and side walls to sit on this new structure and on the party wall, with lintels over the window openings sized for the blockwork above them.
The party wall checks looked at the effect of the new walls on the existing masonry and how the new work ties in. The restraint straps visible in the photographs tie the new blockwork back to the structure so that it is restrained against sideways movement. Work on a party wall is notifiable under the Party Wall etc. Act 1996, which our party wall guide explains in plain terms.
What we looked at
- Additional load on the shared party wall
- Lateral restraint of the new blockwork walls
- Lintels over the dormer window openings
- A new loft floor independent of the ceilings below
Planning something similar?
Building dormer walls off the party wall can give you a wider room, but it brings structural checks and party wall procedure with it. Allow time for notices before work starts. Our loft conversion guide sets out the usual structural steps from survey to sign-off.