



Structural engineer in Waltham Forest
Structural engineers for houses, flats, conversions and mixed-use buildings in Waltham Forest. We have worked on 20 projects across E10, E11, E17, E4 since 2019.
Structural engineering in Waltham Forest
Waltham Forest runs north from Leyton (E10) and Leytonstone (E11) through Walthamstow (E17) to Chingford (E4) at the edge of Epping Forest. It is largely a borough of Victorian and Edwardian terraces, with interwar semis and larger houses further north and the Lea Valley reservoirs and marshes along its western side. We have worked on 20 projects here since 2019, ranging from lofts and extensions to new builds and mixed-use schemes.
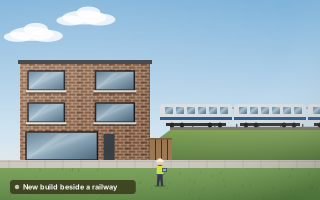
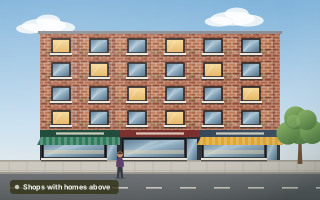
Two recent Walthamstow (E17) jobs were larger than average. One was a new build on land beside a railway, where the structural design was developed around the railway owner's requirements for work near its assets. The other was a structural strategy for a mixed-use scheme of three ground-floor commercial units and a 25-bedroom house in multiple occupation. Both needed structural input before the rest of the design was fixed.
Walthamstow terraces, paired flats and Chingford semis
Walthamstow, Leyton and Leytonstone are packed with two-storey Victorian and Edwardian terraces, many with rear additions and bay windows. A local feature is the purpose-built pair of flats behind a house-like front, with two front doors side by side, one for the ground-floor flat and one for the flat above. Altering either flat affects the other.
Highams Park and Chingford have more interwar semis and detached houses, some on sloping streets, while Walthamstow Village keeps older cottages and almshouses. Hoe Street, Leytonstone High Road and Lea Bridge Road have shops with flats above. Many larger houses have become flats or HMOs.
London Clay, river gravels and the Lea Valley
Much of the borough is on London Clay, overlain in places by river terrace gravels, particularly in the south around Leyton. The western edge drops into the Lea Valley, where alluvium and made ground sit over gravels, groundwater is shallow and parts of the land are in flood zones. Small watercourses such as the Ching Brook cross the north of the borough.
Street trees and the woodland edges of Epping Forest make clay shrinkage a real consideration for extensions in Chingford, Highams Park and Leytonstone. Foundations near trees need to go deeper, and the principles are set out in our article on clay soils and tree roots. Infilled pits and old railway earthworks can also leave pockets of made ground.
Common structural projects in Waltham Forest
Lofts and rear extensions on E17 and E10 terraces, wall removals to create open-plan kitchens, and conversions of houses into flats or HMOs are typical. Sites close to railway lines bring extra design checks and an approval process with the railway owner.
- Loft conversions on Walthamstow terraces
- Rear and side return extensions
- Conversions to flats and HMOs
- Mixed-use buildings with shops at ground floor
- New builds beside railway lines
- Foundations for extensions near trees
Services most requested
Projects in Waltham Forest
Waltham Forest Council, conservation areas and HMOs
Walthamstow Village is one of several conservation areas, some with Article 4 directions affecting alterations. A borough-wide Article 4 direction also means turning a family house into even a small HMO needs planning permission, so Waltham Forest Council should confirm the planning route. HMOs also need licensing, and the structure should be coordinated with fire separation from the start. We cover this in our HMO and flat conversion structural package.
Work near railway lines usually needs approval from the railway owner before construction, which can affect foundations, cranes and excavations. Allow time for this in the programme.
Questions about structural work in Waltham Forest
What is involved in a loft conversion on a Walthamstow terrace?
Most E17 lofts add a rear dormer, sometimes in an L-shape over the back addition. New floor joists span between the party walls, with steel beams supporting the dormer and the remaining roof. The party walls usually need notices and sometimes building up. Our loft conversion structural guide walks through each stage.
Can I build next to a railway in Waltham Forest?
Yes, but expect extra steps. The railway owner reviews works near its land, especially excavations, foundations, piling, cranes and drainage, and may set conditions on methods and monitoring. The structural design has to account for this from the outset. We developed the design for a new build beside a railway in Walthamstow around those requirements.
Can I remove a wall in a ground-floor Walthamstow flat?
Usually, but the flat above relies on the same structure. Walls in these buildings often support the floor and partitions above, and sometimes the upper flat's chimney breasts. You will need Building Control approval, consent under your lease and party wall notices to the upstairs owner. A steel beam on padstones, with the foundations checked, is the normal solution.
What structure does a building with shops and an HMO need?
Shops want open floor space, while HMO floors have many walls, bathrooms and kitchens. That mismatch usually calls for transfer beams over the commercial units, robust fire separation and acoustic floors. We prepared a structural strategy for a Walthamstow scheme with three ground-floor commercial units and a 25-bedroom HMO, setting out how loads reach the foundations.