



Roof alteration to a family house
Structural design to alter the roof slope of a family house in a conservation setting, issued with the tender package.
The project
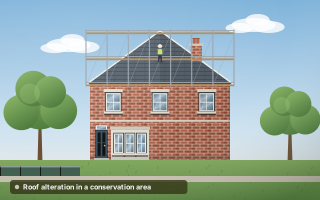
A family house in Brook Green is having the slope of its roof altered, in a conservation setting. We are checking the existing roof structure and designing the altered framing, with drawings and calculations issued as part of the tender package. The work is about changing the shape of the roof safely while respecting the constraints that come with the setting.
Changing a roof slope alters how the rafters bear and how forces travel through the roof. A steeper or shallower pitch changes the outward thrust at the eaves and the loads on purlins and supporting walls. In a conservation setting the visible form of the roof is closely controlled, so the structure often has to achieve a new shape without disturbing the parts the council wants kept.
What we did
- Checks on the existing roof structure
- Design for the altered roof framing
- Drawings and calculations for tender
Altering a roof slope in a conservation setting
We started with checks on the existing roof structure, to understand how it currently carries load and the condition of the timbers. That establishes what can be kept, what needs strengthening, and where new framing is required. It also avoids designing new members that depend on old ones that are not fit to carry the extra load. Older roofs have often been repaired or altered over the years, so a check of what is actually there is more reliable than assuming a standard arrangement.
We then designed the altered roof framing, and issued drawings and calculations for tender so that contractors can price the same scope. Clear tender information reduces the risk of variations later, because each contractor is pricing the same members, connections and sequence rather than filling gaps with their own assumptions. Our mansard roof guide covers related roof work where the pitch and form of a roof change.
Roof considerations
- Thrust at the eaves when the pitch changes
- Loads on purlins and supporting walls
- Condition of the existing timbers
- Conservation limits on the visible roof form
Planning something similar?
If you live in a conservation area and want to change your roof, involve the council and your engineer together, as structure and planning constraints are linked. Tender-ready drawings help you compare prices fairly. See more of our work in Hammersmith and Fulham.