



Chimney breast removal structural design
Design for removing or altering a chimney breast or stack, including the supports needed for what remains above.
About this service
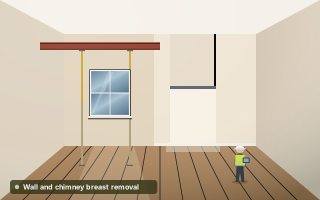
Chimney breasts take up valuable floor space, especially in small bedrooms and kitchens, so many London owners want them gone. The difficulty is that a chimney breast is a heavy column of brickwork running from the ground floor to above the roof. Take out the lower part and whatever is left above still needs holding up. Our chimney breast and stack design works out how to support what remains, safely and in a way Building Control will accept.
We help homeowners removing breasts on one or more floors, buyers whose survey has found a breast removed with no visible support, and owners whose stack needs lowering, rebuilding or taking down. Retrospective cases are common during sales, when a solicitor or lender asks for evidence that an old removal was properly supported. In those cases we design the support that should have been installed, so the work can be put right and documented.
In Victorian and Edwardian terraces, chimney breasts are often built back to back with the neighbour's, sharing the party wall. That makes removal a party wall matter, and the stack above may be shared too. Flues can also run sideways inside the wall, and stacks on older houses are often leaning or poorly bonded. Our chimney breast removal guide explains what is involved before you start opening up.
Calculations and details go through our three-step quality control process, finished with sign-off by our Head of Engineering, and we send them to Building Control and handle their queries. Your builder receives clear details showing exactly what to install and in what order. Fees start from £350 + VAT, with the fixed fee confirmed in writing before any work starts.
When you need it
- You want to remove a chimney breast to gain space
- A breast has already been removed and needs retrospective support
- A stack needs rebuilding or lowering
What's included
- Assessment of what the breast supports
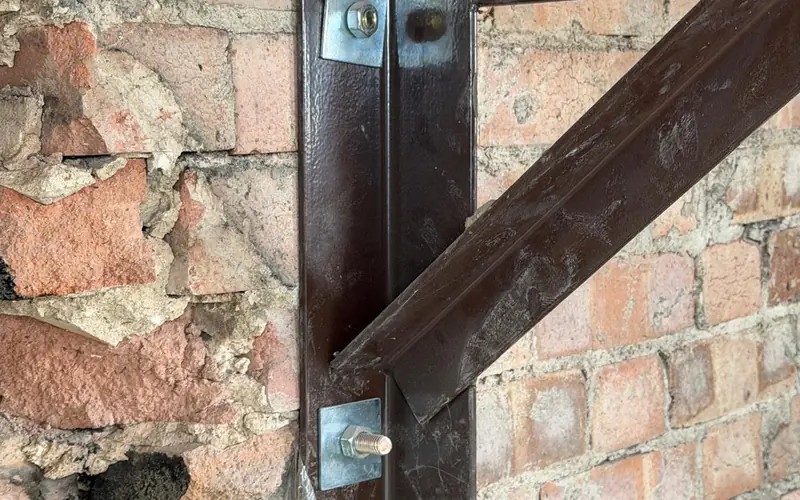
- Design of steel or gallows bracket support
- Calculations and details
How it works
- Establish what stays and what goesWe confirm which floors the breast will be removed from, whether the stack above is staying, and whether the flues or stack are shared with next door.
- Inspect the support conditionsWe look at the walls either side, the direction of the floor joists and the loft, so we know what the remaining brickwork could be supported on.
- Choose the support methodWe select brackets, a steel beam or a steel frame depending on the load, the condition of the party wall and whether the stack is kept.
- Detail, check and sign offWe produce calculations and details showing member sizes, fixings and bearings. These go through our three-step quality control, with the Head of Engineering signing off.
- Submit and support the workWe send the package to Building Control and remain available to your builder. If the remaining masonry proves to be in poor condition once exposed, we adjust the design.
What you receive
Gallows brackets or a steel beam?
Gallows brackets are steel brackets fixed to the wall beneath the remaining breast. They suit light loads, such as a ground-floor removal with a short breast above, and only where the wall is sound. Acceptance varies between Building Control bodies, so we confirm the approach before specifying them. Heavier loads, removals on several floors or a full-height stack usually call for a steel beam bearing into the side walls or across to the opposite wall.
Removing the stack as well as the breasts avoids the support question entirely, but it changes the roof and may need planning permission in a conservation area. A shared stack cannot come down without your neighbour's agreement.
If a breast was removed years ago, look in the loft and upstairs rooms for sagging floors, cracking or brickwork with nothing visibly beneath it. Our chimney stability report assesses the existing condition, and we then design retrospective support where needed.
Not included
- Party wall surveyor fees
Projects that used this service
Frequently asked questions
Can I remove a chimney breast without a structural engineer?
Not properly. Removing a chimney breast is structural work, so Building Control approval is needed and they will expect calculations showing how the masonry above is supported. An engineer's design also protects you when you sell, as buyers' surveyors regularly ask for evidence that a removal was done correctly.
Do I need a party wall notice to remove a chimney breast?
Usually yes if the breast is on a party wall, which is the case in most terraced and semi-detached houses. Cutting into or removing part of a party wall is notifiable work under the Party Wall etc. Act 1996. Your neighbour can consent or appoint a surveyor, so allow time for this before work starts.
Are gallows brackets still allowed?
They can be, but acceptance depends on the situation and on the Building Control body. They are generally limited to lighter loads and sound brickwork. Where they are not suitable or not accepted, a steel beam is the standard alternative. We confirm the approach with Building Control as part of the design.
What if a previous owner removed a chimney breast without support?
The brickwork above may be resting on floor joists or on very little, which can lead to sagging, cracking or worse. It should be assessed promptly. We can inspect and then design retrospective support so Building Control can consider a regularisation certificate, which is often needed before a sale completes.
How much does chimney breast removal design cost?
Our chimney breast or stack alteration design starts from £350 + VAT. The fee reflects how many floors are affected, whether the stack is staying and whether a site visit is needed. It is fixed in writing before any work starts. Party wall surveyor fees are separate.