



Extensions, lofts and alterations in London
Structural packages for extensions, loft conversions and wall removals, with Building Regulations drawings and specification ready for Building Control and your builder.
About these services
This is the design work behind most London home improvements. It covers rear and side extensions, loft conversions, knocking through load-bearing walls, removing chimney breasts, new balconies and roof terraces, upward extensions and conversions to flats or HMOs. In each case we produce the structural calculations and drawings your builder needs to build from and Building Control needs to approve, sized for the actual loads in your building rather than a rule of thumb.
Our clients here are homeowners planning a project, architects who need an engineer on the team, and builders who have been asked for calculations before they can start. Small developers come to us for conversions and upward extensions, where the structural questions are bigger: whether the existing walls and foundations can take extra load, how floors achieve separation between flats, and where new stairs can go without weakening the floor structure.
Many projects combine several of these services. A Victorian terrace in Brent or Haringey might have a loft conversion with a rear dormer, a side return extension, and the wall between kitchen and dining room removed, all needing steel beams on padstones and some temporary propping. Every design and calculation goes through a three-step quality control process, with final sign-off by our Head of Engineering, before it goes to Building Control.
Services in this group
- Extension structural packageGCE-SD-005from £850
- Loft conversion structural packageGCE-SD-004from £800
- Load-bearing wall opening designGCE-SD-002from £400
- Chimney breast or stack alteration designGCE-SD-003from £350
- Balcony or terrace structural designGCE-SD-014from £750
- Building Regulations drawings and specificationGCE-SD-026from £1,500
- Structural design revision or variationGCE-SD-017from £150
- Additional storeys and upward extensionsGCE-SD-029from £1,500
- Conversion to flats or HMO structural packageGCE-SD-030from £1,200
Which design service matches your project?
If you are only removing a wall between two rooms, the load-bearing wall opening design covers the beam, padstones and propping. If the wall removal is part of a larger ground floor project, the extension structural package usually absorbs it, along with foundations, the rear wall opening and the roof. Lofts are different enough to have their own loft conversion structural package, covering new floor joists, steels and dormer framing.
For bigger changes, such as turning a house into flats or adding a storey to a terrace or small block, the first question is whether the existing structure can cope, so those services include checks on walls and foundations. If your scheme changes after we have issued calculations, a design revision updates the affected parts rather than starting again. Our loft conversion guide walks through the structural steps for the most common project we see.
Projects using these services
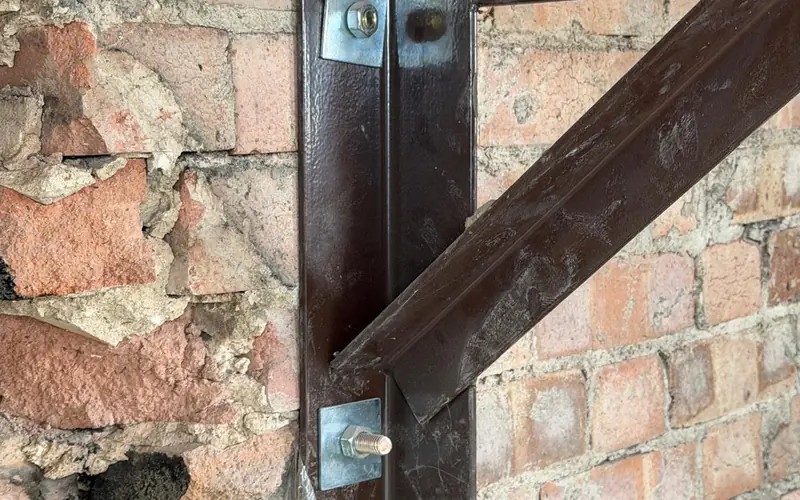
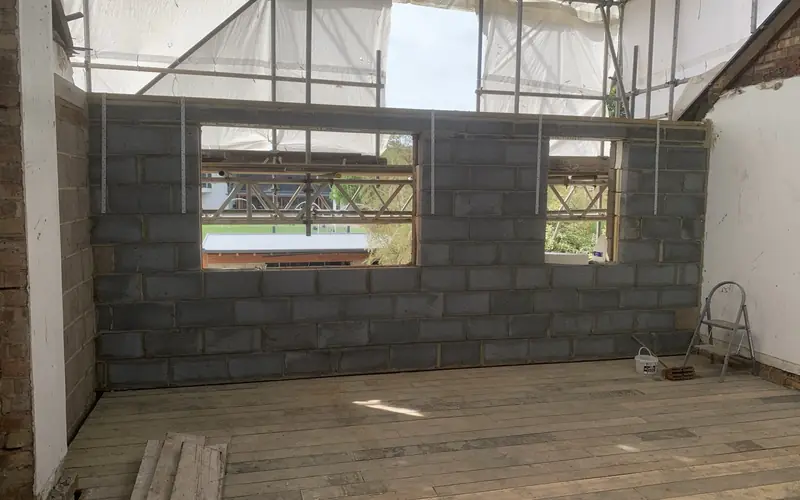
Frequently asked questions
Do I need structural calculations for a loft conversion?
Yes, in almost every case. A loft conversion adds floor loads the existing ceiling joists were never designed for, and dormers or hip-to-gable changes cut through rafters that support the roof. Building Control will need calculations showing the new joists, steel beams and their bearings work. Your builder also needs the structural drawings to order steel and set out the new structure.
Can I start knocking through before the calculations are approved?
We advise against it. Until the beam is designed you do not know its size, how it bears onto the walls, or what temporary propping is needed while the wall comes out. Building Control also expects to see the structural design before the work is done. Starting early risks cracking, ceiling movement, and having to open up and redo finished work.
What happens if my builder wants to change the design on site?
Tell us before the change is made. Swapping a steel section, moving a column or changing a bearing can affect other parts of the design. We review the proposal and, if it works, issue revised calculations and drawings so Building Control has the correct information. Small revisions are usually quick, and we confirm any fee in writing first.
Can my house take another storey?
It depends on the existing walls, the foundations and the ground beneath, particularly on London Clay. Many Victorian and Edwardian houses have shallow brick footings that were not designed for extra load. We start by checking the existing structure and, where needed, recommend trial pits to expose the foundations. That tells you early whether an upward extension is realistic and what strengthening it would involve.