



Loft conversion structural calculations and drawings
A complete structural package for a loft conversion, covering new floor joists, steel beams, roof alterations and dormer framing.
About this service
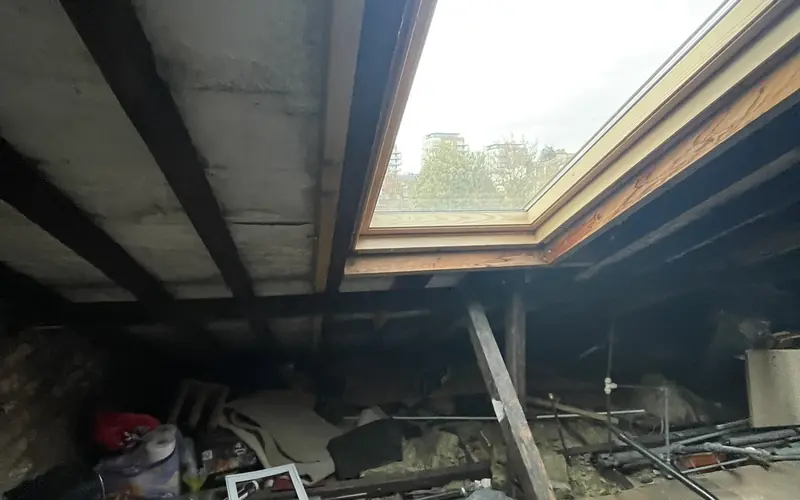
A loft conversion changes how a house carries its loads. The existing ceiling joists were sized to hold up plaster, not people, furniture and a new shower room, and the roof was framed on the assumption that its rafters, purlins and struts would stay where they are. Once you add a floor, open up the space and cut in a dormer, those assumptions no longer hold. Our loft conversion structural package redesigns the roof void so it works as a habitable room.
We work on hip-to-gable, rear dormer, L-shaped dormer, mansard and rooflight-only conversions. Clients are usually homeowners extending upwards instead of moving, or architects and loft builders who need calculations for a Building Regulations application. Landlords converting lofts in rented houses use the same service, and where the loft is part of a wider scheme the design can be coordinated with the rest of the work.
London's terraced and semi-detached streets make loft conversions one of the most common ways to add space, and the structural patterns repeat from house to house. Typical issues include thin party walls carrying new steel, purlins propped on struts down to internal walls, and chimney breasts partly removed decades ago. Our loft conversion structural guide covers the main conversion types in more depth.
Each set of calculations and drawings goes through our three-step quality control process and receives final sign-off from our Head of Engineering. We then send the package to Building Control and answer their queries, so your builder starts from approved information. Fees start from £800 + VAT, depend on the type of conversion, and are fixed in writing before work begins.
When you need it
- You're converting a loft into a room
- Your architect or builder needs structural calculations
- Building Control needs a full structural submission
What's included
- Floor joist and steel beam design
- Roof and dormer framing design
- Checks of existing walls and foundations where loads change
- Calculations and structural drawings
How it works
- Survey the loftWe inspect the loft void and the floors below, recording rafter sizes, purlins, binders, ceiling joists and the walls that new beams will bear on. Hidden issues such as notched joists or old fire damage are easier to plan around now.
- Agree where steel can goUsing your architect's drawings, we confirm beam positions that protect head height and the stair layout. Small layout changes at this stage can save a beam or reduce floor depth.
- Design floor, roof and dormerWe design the new floor joists, the steelwork that replaces purlins and struts, and the dormer or gable framing. We follow load paths down to check bearings, walls and foundations where loads increase.
- Check and sign offCalculations and drawings are checked through our three-step quality control, so that the floor, steel and roof framing tie together, with final sign-off by our Head of Engineering.
- Submit and support the buildWe submit to Building Control and respond to comments. During the work we answer questions on steel delivery, bearings or anything uncovered once the ceilings come down.
What you receive
Bearing new steel on a party wall
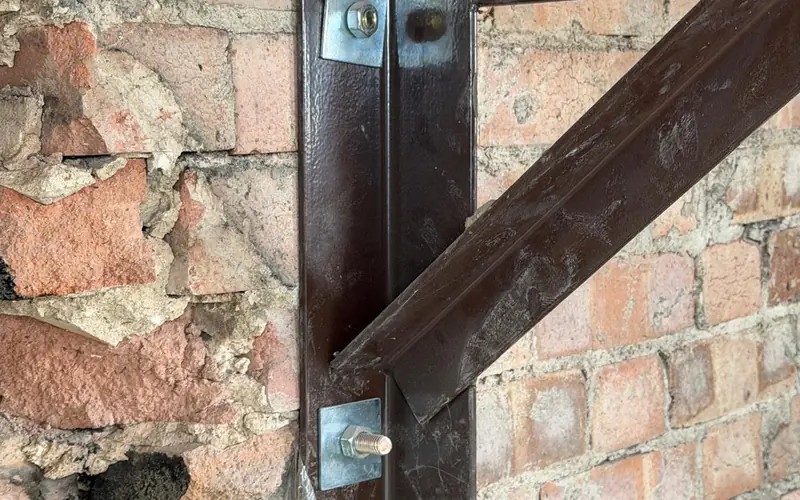
Most terrace and semi-detached loft conversions need steel beams that sit on the party wall. That wall is shared with your neighbour, so the work normally needs notice and agreement under the Party Wall etc. Act 1996. Cutting pockets into a wall that may be only one brick thick needs care, and we usually specify padstones to spread the load. Our party wall notices and schedule of condition service can deal with the paperwork.
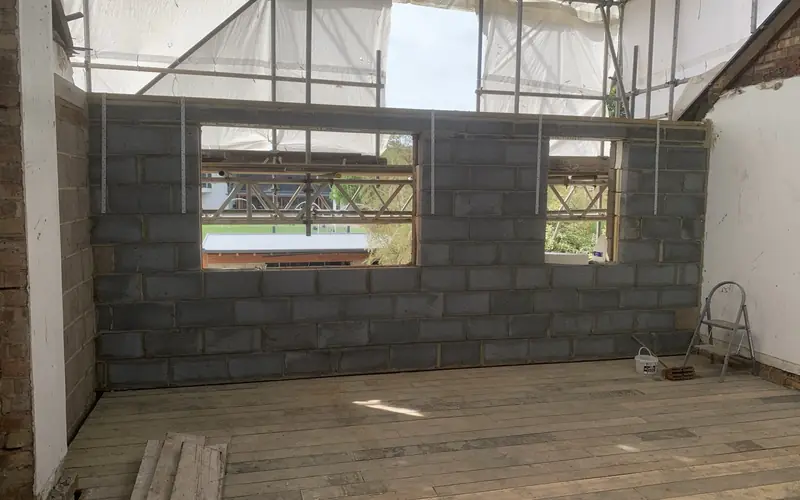
Hip-to-gable conversions build a new gable wall on top of an existing side wall. We check that wall and its foundation can carry the extra masonry, especially on older houses with shallow footings on clay. Occasionally a lightweight timber-framed gable is the better answer.
A frequent mistake is building the new floor directly onto the old ceiling joists. The new floor should span independently between steel or walls, with a small gap above the old ceiling. Otherwise it loads the ceiling below and causes cracking.
Not included
- Architectural drawings and Building Control fees
Projects that used this service
Frequently asked questions
Do I need a structural engineer for a loft conversion?
Yes, in practically every case. A loft conversion adds floor loads and usually removes or alters roof members, so Building Control will require calculations showing how the new floor, steel beams and roof framing work. Even a rooflight-only conversion needs the floor joists designing. The calculations also give your builder the member sizes needed to order materials.
Can a loft be converted without steel beams?
Sometimes. Some rooflight conversions and small dormers on wider houses can be done in timber alone, using deeper joists and timber binders. Most London terrace and semi conversions, however, need at least one steel beam to replace purlins and struts that are removed. Your engineer will confirm once the loft has been inspected.
Will my loft conversion need party wall notices?
If you are cutting into a shared wall to bear steel or joists, or raising the party wall for a hip-to-gable, notices are usually required under the Party Wall etc. Act 1996. Your neighbour can consent or appoint a surveyor. Serving notices early avoids delaying the start on site.
Do the foundations need checking for a loft conversion?
The extra load from a typical loft is modest overall, but it is concentrated where steel beams bear. We follow those loads down through the walls to the foundations and confirm they can take the increase. In most London houses the existing foundations are adequate, though shallow footings on clay sometimes need closer attention.
How much does a loft conversion structural package cost?
Our loft conversion structural package starts from £800 + VAT. A simple rear dormer takes less design than an L-shaped dormer combined with a hip-to-gable. The fee is fixed in writing before we start, and it includes sending the package to Building Control and dealing with their queries.