



Floor loading assessment and calculations
An assessment of how much load an existing floor can safely carry, for storage, gyms, plant or heavy equipment.
About this service
Most floors in London houses and converted flats were designed for ordinary domestic use: people, furniture and the occasional party. Design guidance treats that as a modest spread load. Problems start when something heavy is concentrated in one spot, such as a gun safe, a large aquarium, a rack of free weights or a compact archive shelving system. A floor loading assessment tells you, in numbers, what the floor you already have can carry and where in the room it can carry it.
We carry out these assessments for homeowners setting up home gyms or studios, landlords turning upper floors over to storage, small businesses moving into mixed-use buildings, and insurers or managing agents who want a documented safe working load. The building type matters. A Victorian timber floor behaves very differently from a 1960s concrete slab or a hollow pot floor above a shop, and each needs its own method of checking.
The assessment is a set of structural calculations rather than a judgement made by eye, so it follows our three-step quality control process with final sign-off by our Head of Engineering. If the floor cannot take the proposed load, we set out realistic options, from spreading the load on a timber or steel platform to full floor strengthening design. Fees start from £450 + VAT.
When you need it
- You're installing heavy equipment, safes or gym kit
- A building is being used for storage or archives
- A landlord or insurer asks for a safe floor loading
What's included
- Inspection of the floor structure
- Capacity calculations
- Safe load figures and any strengthening options
How it works
- Agree the proposed loadYou tell us what is going on the floor, its weight, footprint and intended position. Manufacturer data sheets for safes, gym equipment, tanks or shelving are ideal, as dropped weights are treated differently from static loads.
- Inspect the floorWe look at the floor on site, lifting a board or using an existing access point where possible. We record joist size, spacing, span, direction, bearings and any notching, rot or earlier alterations.
- Calculate capacityWe check bending, shear, deflection and bearing for the existing members using Eurocode methods, then compare that capacity with the proposed load, both as a spread load and as concentrated point loads.
- Report safe loads and optionsThe report states safe load figures in plain terms and, where needed, sets out load-spreading or strengthening options so you can decide what to do before anything heavy arrives.
What you receive
Point loads, spread loads and why position in the room matters
The same safe can be fine in one corner of a room and a problem in the middle. Close to a supporting wall the load travels almost straight down with little bending in the joists. At midspan it produces the greatest bending and deflection. Orientating equipment across the joists, rather than along a single one, also shares the load. Our report usually marks the best zones on a simple plan so you can place equipment sensibly.
Gyms bring their own issues. Dropped weights and treadmills create impact and vibration that a static load check does not cover, and timber floors in older terraces can feel lively long before they are overstressed. Matting and platforms help, but where joists have already been cut for pipes or cables it is often better to strengthen first.
Projects that used this service
Frequently asked questions
How much weight can a domestic floor hold?
UK design guidance assumes an imposed load of about 1.5 kN per square metre for homes, roughly 150 kg spread over every square metre, plus a separate check for a smaller concentrated load. Real capacity depends on joist size, span, spacing and condition, so an individual floor may be stronger or weaker. A floor loading assessment works out the figure for your floor rather than relying on the code minimum.
Can I put a heavy safe on an upstairs floor?
Often yes, if it sits in the right place. A safe close to a load-bearing wall and spread across several joists is far less demanding than one at midspan. We check the specific floor against the safe's weight, then confirm a suitable position or a spreader plate. Very heavy safes on older timber floors sometimes need local strengthening before installation.
Is my floor strong enough for a home gym?
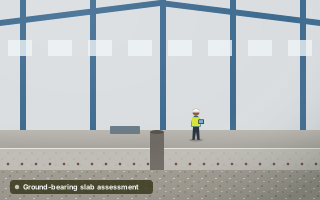
A light set-up with an exercise bike and dumbbells is usually fine. Heavy free weights, squat racks and treadmills add concentrated and impact loads that older timber floors were not designed for. We assess the floor and advise on placement, matting or platforms, and strengthening if the numbers do not work. A ground-bearing slab is generally the easiest place for heavy kit.
What is the difference between a floor loading assessment and a structural capacity appraisal?
A floor loading assessment focuses on one floor and one question: what load can it safely carry. A structural capacity appraisal looks more widely at a building or a group of elements, for example before a change of use. If you only need a safe load figure for equipment or storage, the floor assessment is quicker and cheaper.