



House converted to an HMO
Structural input to the conversion of a house into a house in multiple occupation.
The project
This house in Erith is being converted into a house in multiple occupation, and our role is the structural input the conversion needs. An HMO puts a building to work very differently from a family home. More people live in it, rooms take on new uses, and the internal layout changes to create bedrooms, shared kitchens and bathrooms. Each of those changes has to be checked against what the existing structure can actually carry.
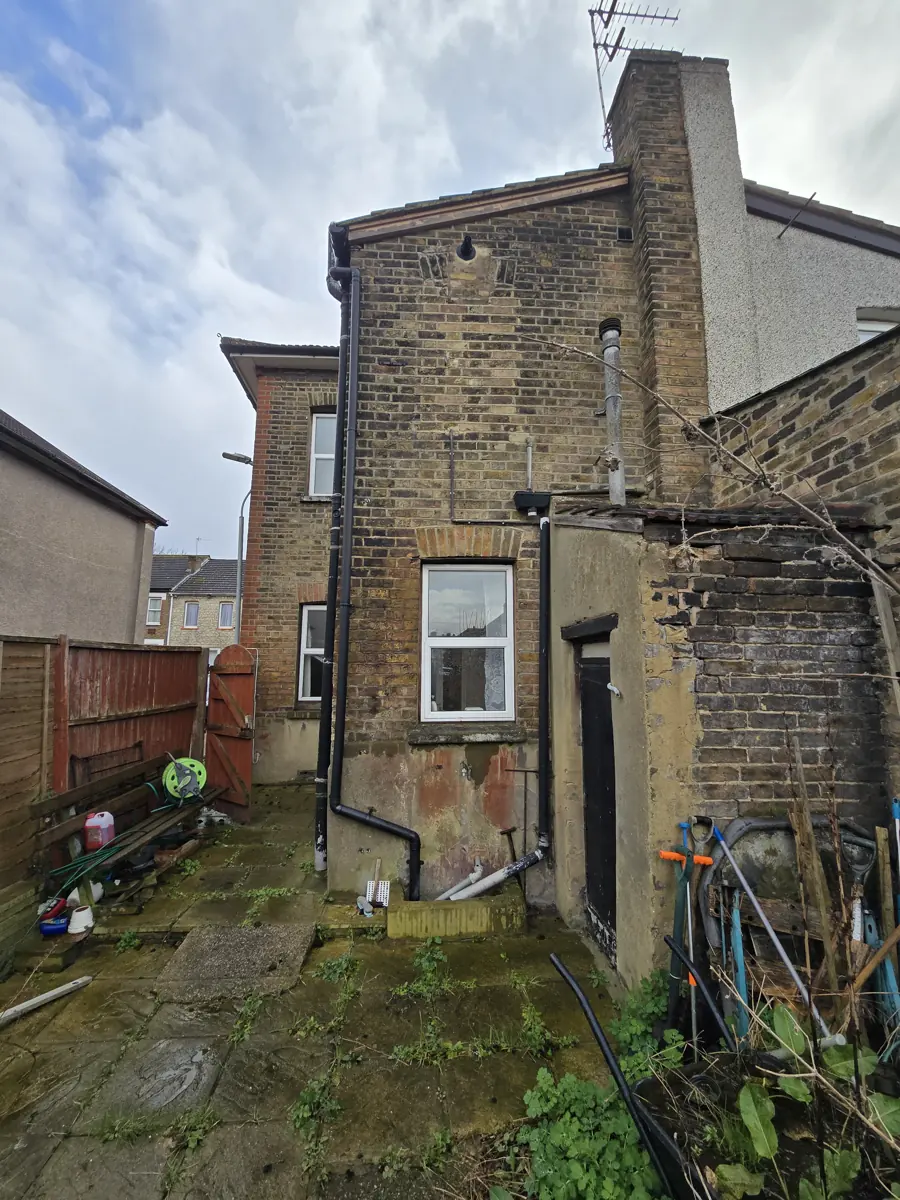
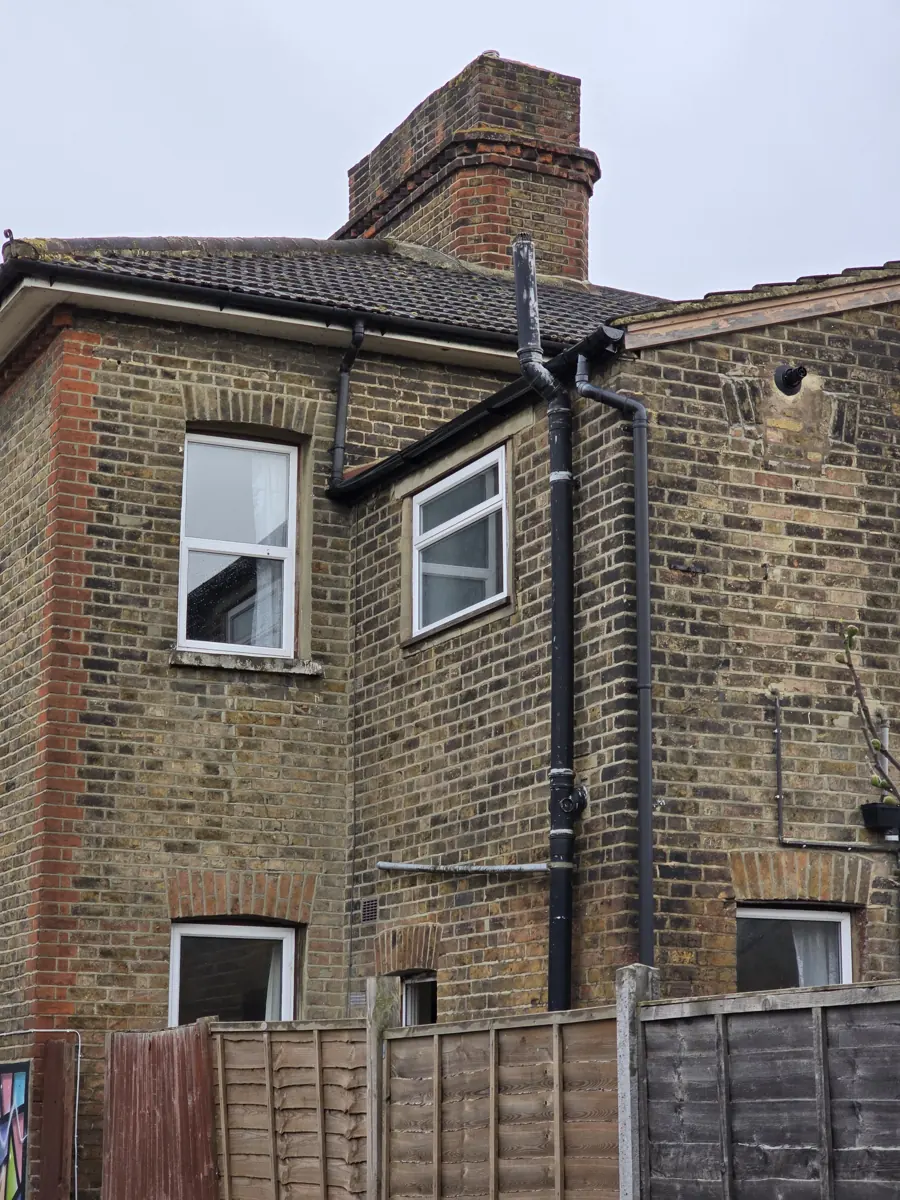
The house has a two-storey rear outrigger built in London stock brick, with an existing single-storey lean-to at the back and a chimney stack rising above the rear elevation. That is a familiar arrangement in older terraced and semi-detached housing on the eastern edge of London. Outriggers often hold the kitchen and bathroom, so they are frequently where a conversion layout concentrates new wet rooms and the heavier fittings that come with them.
What we did
- Floor loading checks for the new layout
- Design for new openings in existing walls
- Structural information for the planning and Building Regulations stages
Checking floors and walls for an HMO layout
We start from the proposed layout and work out what each floor will be asked to do. Bedrooms, shared kitchens and bathrooms each bring different loads, and partitions that move to new positions may now sit on joists that were never meant to carry them. Our floor loading checks compare those demands with the existing timber floors, so we can say clearly where the floors are adequate and where they need help.
Alongside the floors, we design the new openings the layout needs in existing walls. Where a wall is load-bearing, the opening needs a beam sized for what sits above, with proper bearings at each end. The same calculations then feed the planning and Building Regulations stages, so the structural position stays consistent from the application through to Building Control, as our guide to converting a house into flats or an HMO explains.
What an HMO conversion asks of the structure
- More occupants usually means more bathrooms and heavier fittings on existing floors
- Moved partitions can land on joists that were not designed for them
- Openings in load-bearing walls need beams and bearings checked by calculation
- Outriggers and lean-tos often take the wet rooms in a new layout
- One consistent set of calculations serves both planning and Building Regulations
Planning something similar?
If you are planning an HMO, bring a structural engineer in while the layout is still flexible. A quick check of where bathrooms and partitions will land can save redesign later. Our floor loading assessment is a sensible first step when the house already exists and the real question is what its floors can safely take.