



House to large HMO with extensions
Structural design for the extensions and roof alterations that turn a house into an 11-bedroom, 17-person house in multiple occupation.
The project
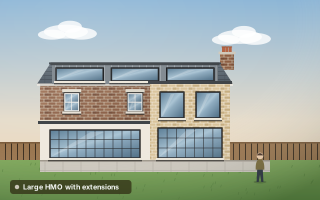
This Morden project turns a house into an 11-bedroom, 17-person house in multiple occupation. Getting there takes more than a new internal layout. The scheme includes extensions and roof alterations to create the extra space, and our job is the structural design that makes those changes buildable and acceptable to Building Control. At this scale, the structure has to work for many more people than the house was ever built for.
A conversion of this size changes how the whole house is loaded. New extensions bring new foundations and new openings into existing walls. Roof alterations change how the roof spans and where its loads come down. Inside, a denser room layout means floors carry partitions, furniture and occupants in places they did not before. Each element needs checking on its own merits, and then again as part of the building as a whole.
What we did
- Foundation and beam design for the extensions
- Roof alteration structure
- Floor checks for the new room layout
Designing extensions, roof works and floors together
We treat the extensions, the roof and the floors as one structural problem rather than three separate ones. Foundations for the extensions have to suit the ground in this part of south-west London, and the beams that open the existing house into the new spaces must pick up loads from the floors and roof above. Designing them together means every load path is traced all the way down to the ground.
For the roof alteration, the structure is designed so the new roof form is properly supported and tied, with its loads taken to walls or beams that can carry them. The floor checks then follow the new room layout, confirming which existing joists are adequate and where strengthening is needed. Our structural engineering work in Merton often involves this kind of combined package for landlords and developers.
Engineering a large HMO conversion
- Extension foundations and beams are designed alongside the existing house
- Roof alterations change load paths and need proper restraint
- A dense room layout puts new demands on existing floors
- Every load path should be traced down to the foundations
- One set of calculations keeps Building Control review straightforward
Planning something similar?
Large HMO schemes combine several structural jobs in one building. Planning them as a single package avoids gaps between the extension, roof and floor designs, and keeps one engineer responsible for how they fit together. If your scheme includes a ground-floor extension, our rear extension structural guide sets out what the foundations and beams usually involve.