



Office units converted to homes
Structural review of an existing building for the change of use of two office units to residential.
The project
This Waterloo project concerns the change of use of two office units in an existing building to homes. The brief is a structural review: does the building have the capacity for residential use, and what needs to be said about the structure at planning stage? Office to residential conversions can look simple on plan, but homes load floors differently from offices, and older buildings rarely come with reliable records.
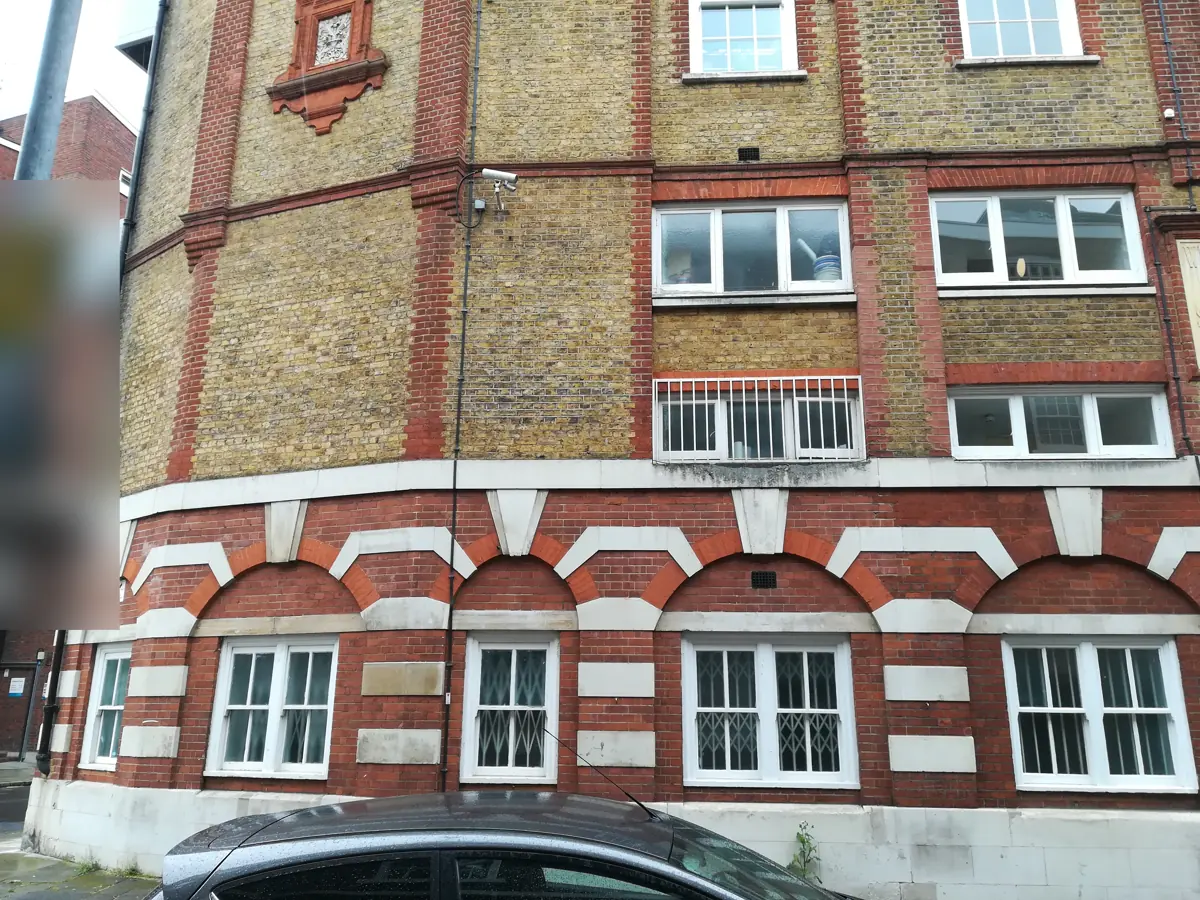
The building is a Victorian warehouse in red and yellow brick, with arched ground-floor windows and stone bands across the facade. Warehouses of this era were built to carry stored goods and are often robust, but their structure can combine cast iron, wrought iron or early steel with timber and masonry. Later alterations for office use may also have changed how loads travel through the building.
What we did
- Capacity appraisal of the existing structure
- Floor loading checks for residential use
- Planning-stage structural note
Reviewing a Victorian warehouse for residential use
Our capacity appraisal looks at how the existing building is built and how it carries load. In older warehouses, identifying the materials and how floors span between walls and columns comes first, because the right assessment method depends on it. We review the structure that is visible and accessible, and say plainly where further investigation would be needed to confirm an assumption.
The floor loading checks then compare what residential use will ask of the floors with what they can carry. Homes bring bathrooms, kitchens and partitions, and their positions often matter more than the headline floor load. The planning-stage note sets out the structural position for the application. Our structural engineering work in Lambeth often involves converted period buildings like this.
Points to check in an office to residential conversion
- Older warehouses may combine iron, steel, timber and masonry
- Past office alterations can change load paths
- Positions of new bathrooms and partitions matter for floors
- A planning-stage note gives the application a clear structural basis
Planning something similar?
Converting offices to homes usually starts with understanding what the existing building can carry. An early capacity appraisal helps fix the layout and avoids late changes once the design team is committed. Our planning-stage structural feasibility note gives the planning application a short, clear statement of how the scheme can be built.