



Cellar converted to a new flat
Structural engineering to convert an existing cellar into a self-contained one-bedroom flat with external alterations.

The project
This Streatham project converts an existing cellar beneath a semi-detached house into a self-contained one-bedroom flat, with external alterations to make the new home work. The brief is to understand whether the cellar structure can be adapted for living in, and to design the changes so that the house above stays properly supported. Converting an existing cellar is often a practical alternative to digging a new basement, but it is not a cosmetic job.
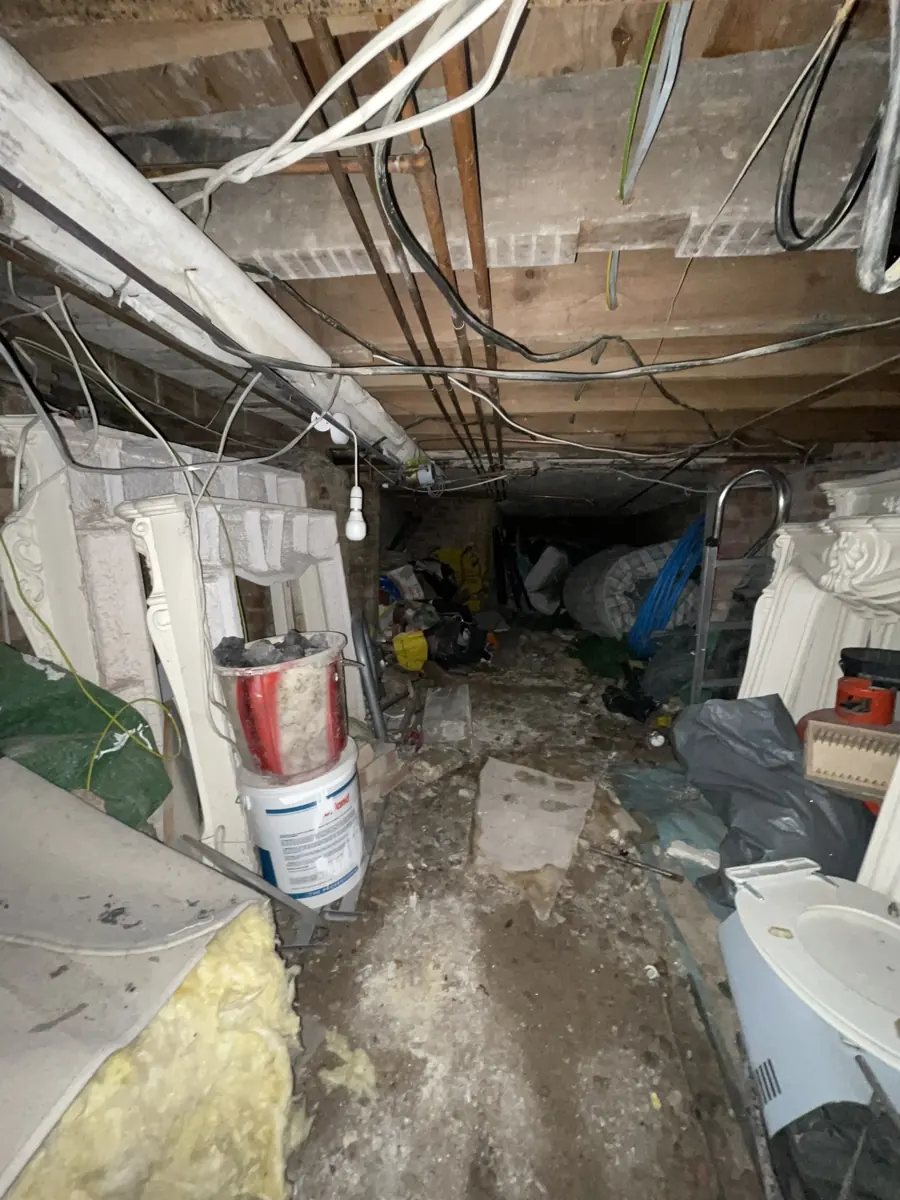
Before conversion, the cellar had timber ground-floor joists overhead, brick walls and a floor strewn with debris. That is typical of cellars under late Victorian and Edwardian houses in south London, which were built for coal and storage rather than living. A habitable flat asks far more of the space than storage ever did, so the walls, floor and overhead structure all need to be understood before the design moves forward.
What we did
- Assessment of the existing cellar walls and floor
- Design for new openings and external alterations
- Structural input to the planning drawings
Turning a storage cellar into a habitable flat
We began with the existing cellar walls and floor. Cellar walls usually act as retaining walls as well as supporting the house above, so their condition and build-up matter. The timber joists overhead are part of the picture too, because they will carry the ground-floor rooms above the new home. The house was laser scanned, which gives an accurate base for design in a space where few walls are truly square.
The external alterations and new openings are designed so loads from the house above are carried safely around them. Openings in cellar walls need care, because these walls may be resisting soil as well as carrying the building. The approach is set out on the planning drawings, so it is clear from the start. Our basement conversion guide covers the wider issues.
What matters in a cellar conversion
- Cellar walls often retain soil as well as carrying the house
- New openings below ground need careful support design
- The timber joists overhead become the ceiling of a home
- An accurate measured survey helps when spaces are irregular
Planning something similar?
Converting an existing cellar is usually simpler than digging a new basement, but the walls still need checking before you commit to a layout or a planning drawing. If you own a house in this part of south London, our page on structural engineering in Lambeth explains the local building types and ground we deal with.