



Nine flats back into one family house
A four-storey building of nine self-contained flats is being converted back into a single family home, with a new basement, a lift and new stairs running through every floor.
The project
This West Kensington project reverses a familiar London story. A four-storey building that was split into nine self-contained flats is being turned back into a single family home. The brief goes well beyond knocking flats together. It adds a new basement beneath the building, a lift, and new stairs that rise through every floor, so the structure is being reworked from the ground up rather than simply tidied and redecorated.
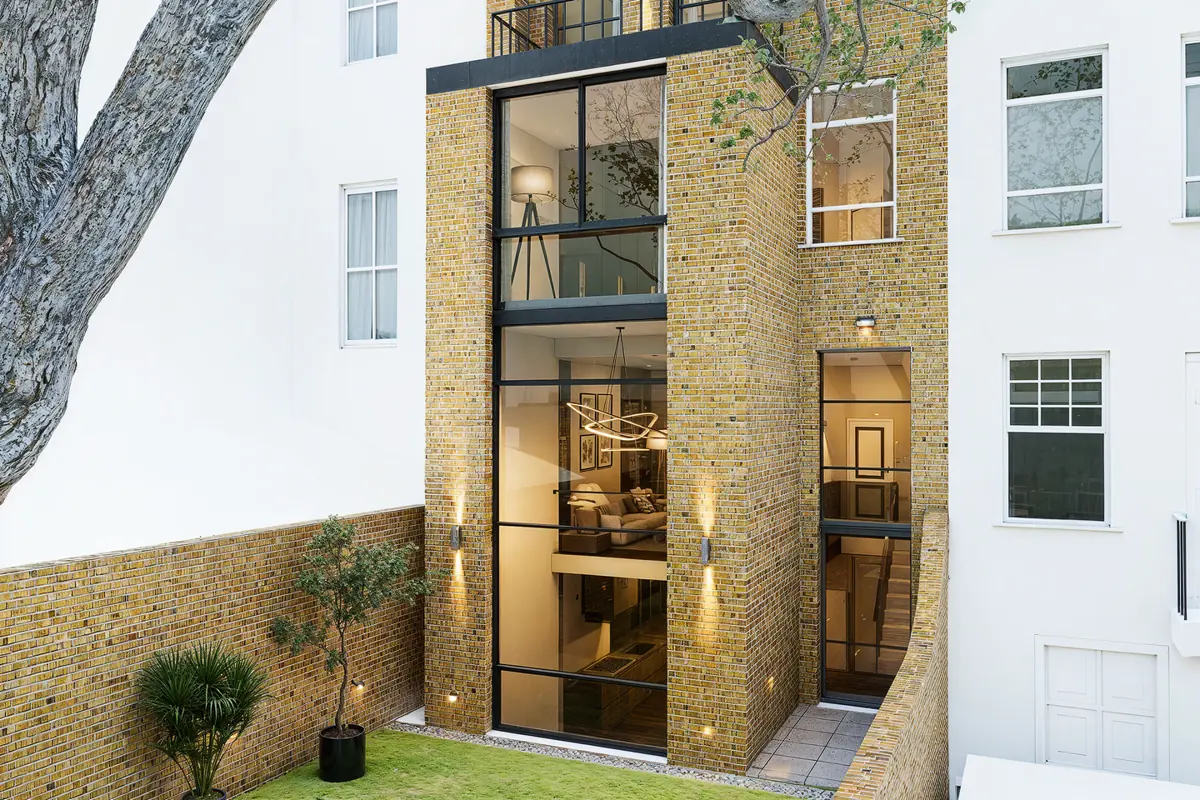
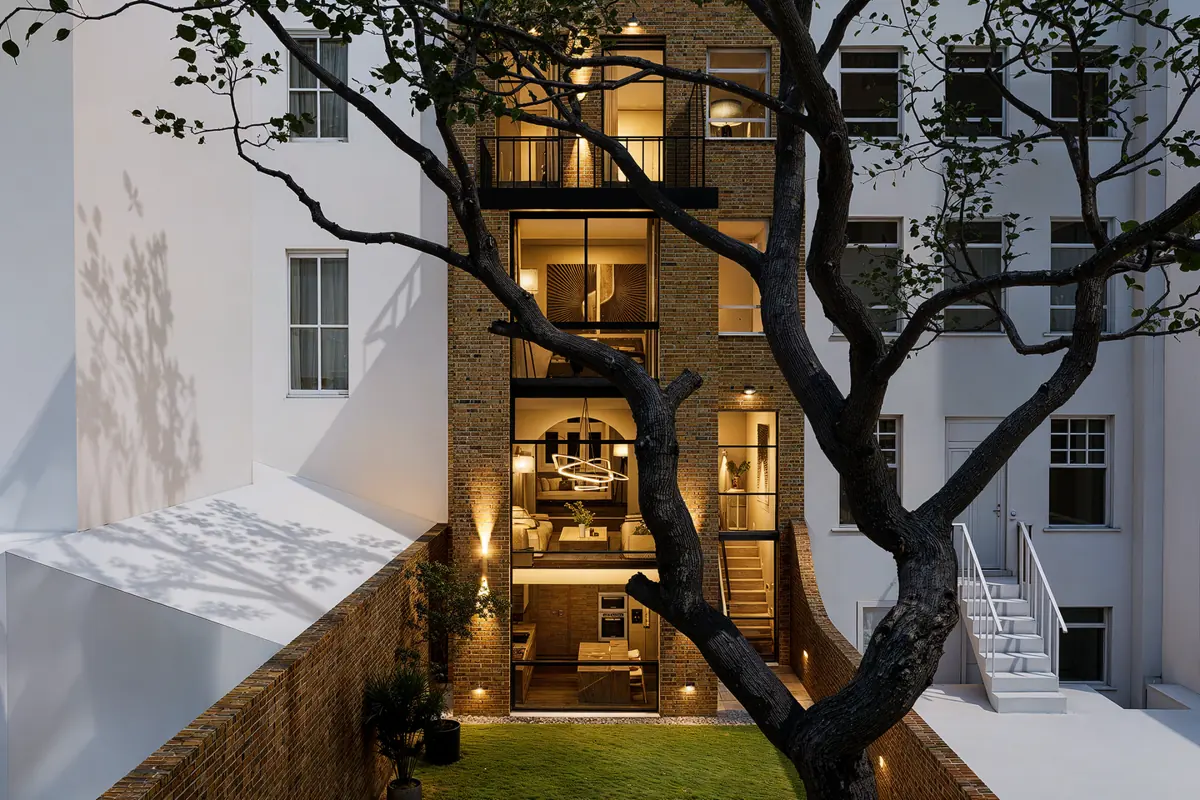
The proposed rear, shown in the CGI renders, is a brick extension with tall steel-framed glazing that opens up the full four storeys to the garden. A glazed elevation like that looks light, but it concentrates load into fewer points and asks a lot of the frame behind it. In a building that has been subdivided and altered for flat use, every new opening has to be traced back to sound support before anything is cut.
What we did
- Reinforced concrete retaining walls for the new basement, with waterproofing and drainage details
- Steel frame with moment connections and bespoke connection details for the new openings
- New lift and stair openings through each floor of the existing structure
- Structural stability, demolition and construction management statement for planning
- Temporary works design and a full drawing set issued for tender
Reworking a subdivided building from basement to roof
We are treating the scheme as a set of linked problems rather than separate packages. The new basement needs reinforced concrete retaining walls that hold back the ground and protect the neighbouring foundations, with waterproofing and drainage detailed alongside the structure so the finished box stays dry. Above it, a steel frame with moment connections picks up the loads released by the new openings, and each bespoke connection is detailed by us rather than left to the fabricator.
Cutting lift and stair openings through each existing floor means trimming joists and transferring their load onto new members on every level, so the order of work matters as much as the member sizes. That is why the temporary works design, and the stability, demolition and construction management statement prepared for planning, sit at the centre of the package. The building has to stay stable while each floor is opened, which is exactly where temporary works and propping earn their place.
Key structural considerations
- Retaining walls that protect neighbouring foundations during and after the dig
- Waterproofing and drainage designed together with the basement structure
- Moment connections where new openings remove the stability that walls used to give
- Joist loads picked up on every floor around the lift and stair openings
- A complete drawing set so contractors can tender on the same information
Planning something similar?
If you are thinking of returning a converted building to a single house, expect the structure to be the largest design task, especially once a basement is involved. The council will often want to see a stability and construction statement at planning stage. Our guide to basements in London explains what the council and your neighbours are likely to ask for.