



Remodelling a two-storey house
Structural engineering for the remodelling of a two-storey house, approved at full planning.
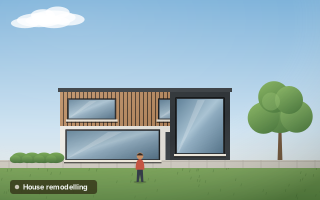
The project
A two-storey house in Dalston is being remodelled, with the scheme approved at full planning. We are providing the structural engineering for the new openings, the wall removals and an extension, with calculations and drawings for Building Control. With planning in place, the structural design is the step that turns an approved layout into something a builder can price and build.
Remodelling a two-storey house usually means reworking the ground floor while the upper floor and roof stay in place. Every removed wall and new opening has to be accounted for in what the first floor and roof then rely on. An extension adds new foundations that must sit comfortably beside the existing ones without causing movement at the junction between old and new.
What we did
- Design for the new openings and wall removals
- Extension structure and foundations
- Calculations and drawings for Building Control
The structure behind a remodelled layout
We are designing the new openings and wall removals, with beams sized for the loads each wall used to carry. In a two-storey house those loads usually include the first floor, any walls above, and sometimes part of the roof. Tracing them carefully from the roof down avoids undersized beams and overloaded bearings. Where a new opening sits close to an existing one, or close to a corner, the remaining piers of masonry also need checking, as they end up carrying the combined loads from both sides.
We are also designing the extension structure and foundations, and preparing the calculations and drawings for Building Control. Because the scheme already has full planning approval, the structural design works within the agreed layout. Where the structure does need a change, such as a deeper beam or a new column, it is best raised early so the architect can check it against the approved drawings. Our extension structural guide covers the usual elements of a project like this.
Design priorities
- Tracing loads above each removed wall
- Beam sizing and bearings
- New foundations beside existing ones
- Calculations ready for Building Control
Planning something similar?
If you have planning approval for a remodel, the structural design is the next step before Building Control and tendering. Commissioning it promptly keeps the programme moving. Our guide to structural engineer costs in London helps with planning the budget.