



House alterations approved in Islington
Structural design for alterations to a house, approved with conditions at planning.
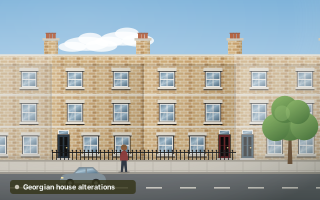
The project
This Islington project covers structural design for alterations to a house, and the scheme has been approved with conditions at planning. The brief now is to turn an approved scheme into a buildable one: the new structure has to be designed in detail, approved by Building Control, and kept up to date as the design develops. Planning drawings show what a house will look like, but they rarely say how it will stand up.
Whole-house remodelling in Islington usually means working with period buildings that have been altered many times over the decades. Walls may have been removed, chimney breasts taken out and floors cut for services long before the current owners arrived. Any new structure has to work with that history, because loads from new openings and extensions travel down through fabric that was built a long time ago.
What we did
- Extension and alteration structure
- Calculations and drawings for Building Control
Taking an approved scheme to Building Control
Our extension and alteration design covers the new elements the scheme needs, including the beams, supports and foundations that carry them. In period houses, we design these with the existing structure in mind, checking where loads will land and whether the walls and foundations below can take them. Where they cannot, the design provides new support rather than relying on the old fabric.
Calculations and drawings then go to Building Control, and we liaise with them through approval. As schemes develop, layouts and details often change, so we revise the structural design to match rather than leave the builder working from outdated drawings. Our guide to structural calculations explains what Building Control looks for in the package.
Moving a house alteration from planning to construction
- Planning conditions may need addressing before work starts
- New structure must work with altered period fabric
- Building Control approval needs calculations and drawings
- Design revisions keep the structure in step with the scheme
- Builders should always work from the current drawings
Planning something similar?
A planning approval is only the start. The structural design still needs to be completed and approved by Building Control before work begins. If your scheme changes during design, our structural design revision service keeps the calculations and drawings current without starting the design again from scratch.