



Ground floor split into four food units
Structural engineering for subdividing a ground floor into four commercial food and drink units.
The project
This Barnet project subdivides a ground floor into four commercial food and drink units. The brief is to make the new layout structurally sound: new openings and partitions have to be supported properly, and the floor has to be confirmed as suitable for commercial use. Splitting one large unit into several smaller ones is a common way to make a high street frontage more lettable, but each unit brings its own fit-out.
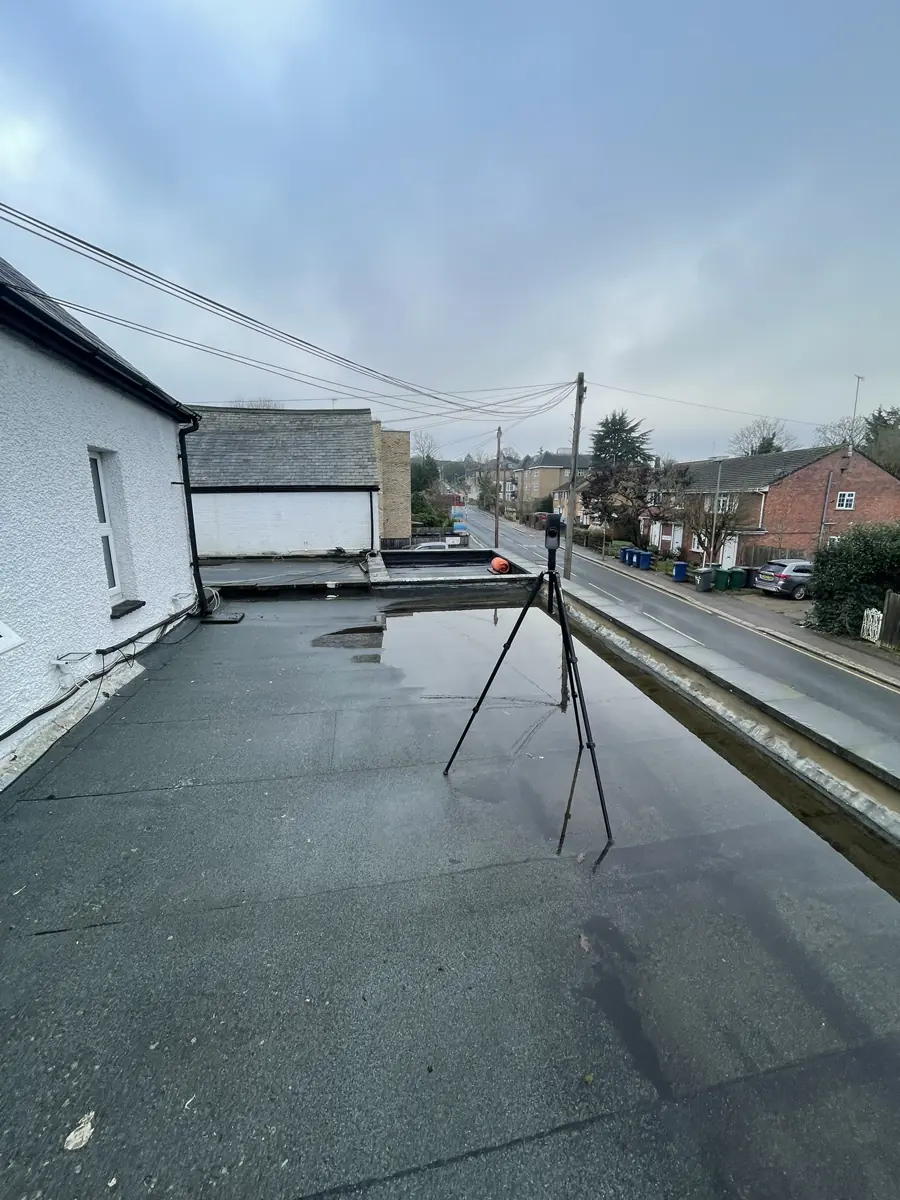
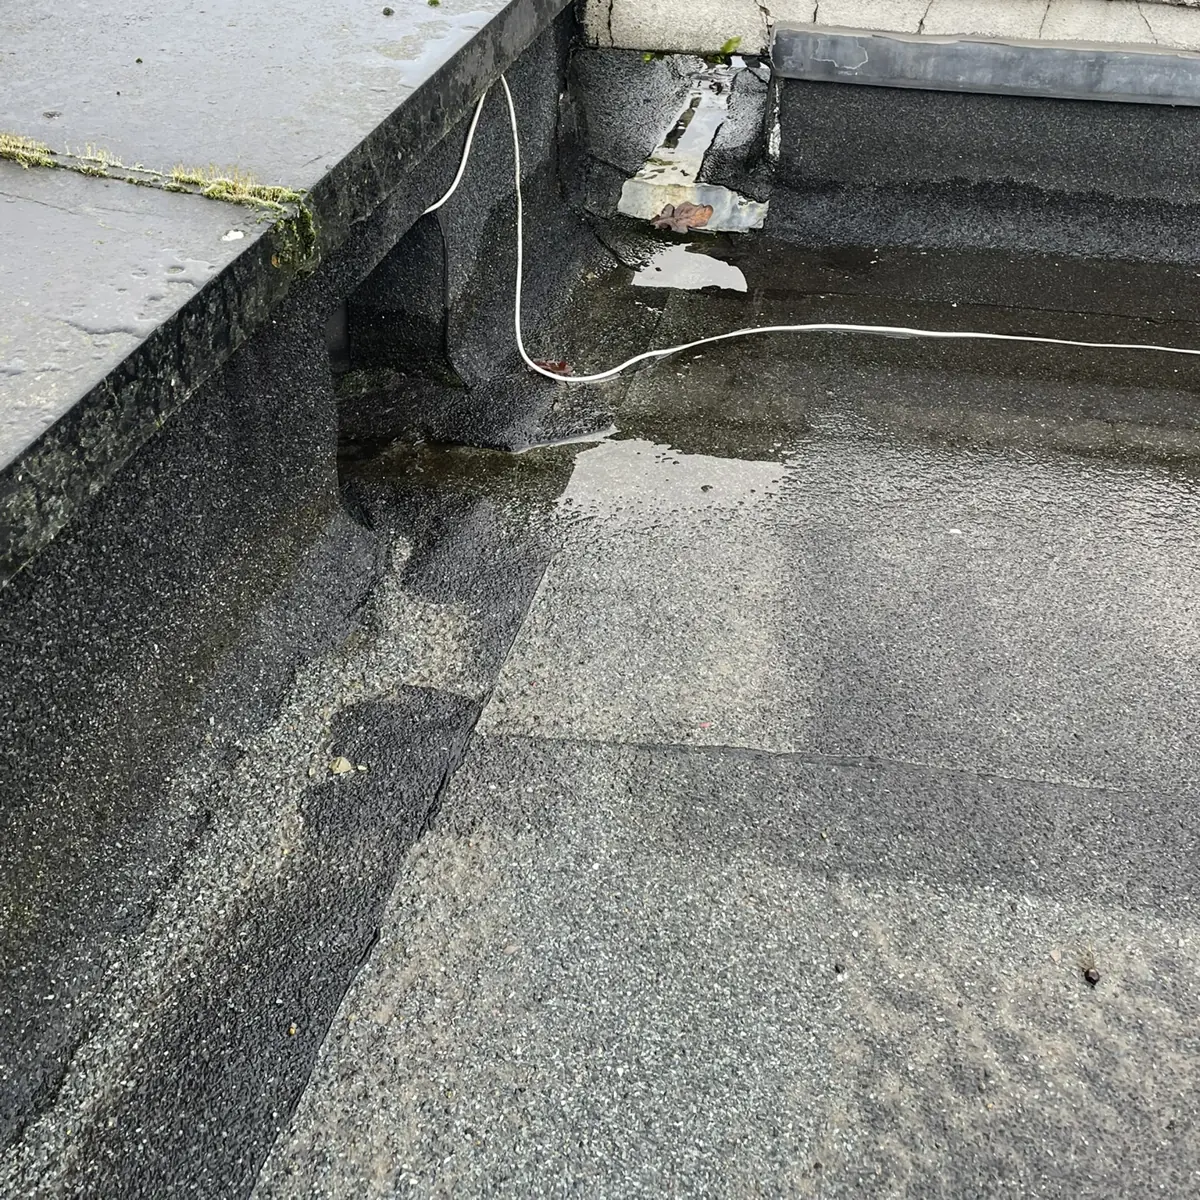
The building has a ground-floor commercial frontage with a flat roof over it, edged by a parapet. A survey of that roof recorded the coping, the felt upstand and ponding water at the parapet junction, which is a typical condition detail on roofs of this kind. Food and drink uses then add their own demands inside, from kitchen equipment and extraction to heavy fittings placed against walls.
What we did
- Design for new openings and partitions
- Floor loading checks for commercial use
Splitting one ground floor into four food units
We design the new openings and partitions that create the four units. Where openings are formed in load-bearing walls, they need beams and bearings designed for the loads above. Partitions between units also need to sit on structure that can carry them, and their positions affect how each part of the floor is loaded, especially where walls are heavier for fire or sound separation.
The floor loading checks compare the demands of commercial food and drink use with what the existing floor can carry. Kitchens can bring heavier equipment than a typical shop, so the checks look at where it will sit as well as the overall load. Our structural engineering in Barnet includes commercial and mixed-use buildings like this.
What food and drink units ask of the structure
- Commercial kitchens can bring heavy equipment to the floor
- New partitions need structure that can carry them
- Openings in load-bearing walls need beams and bearings
- Flat roofs over the frontage are part of the condition picture
Planning something similar?
Subdividing a commercial ground floor is common, but the floor and walls need checking against the new uses before tenants start fitting out. If you are planning food and drink units, our floor loading assessment confirms what the existing floor can safely carry before heavy equipment is ordered.