



Shop unit converted to a home
Structural appraisal and design for converting a ground-floor shop unit into residential use.
The project
This project in Holloway converts a vacant ground-floor shop unit into a home. The brief is to confirm the existing structure can take residential use, to design the new openings and partitions the layout needs, and to give the planning submission a sound structural basis. Shop-to-home conversions are common across north London, where many terraces have commercial units at street level with flats above, and many of those shops have stood empty.
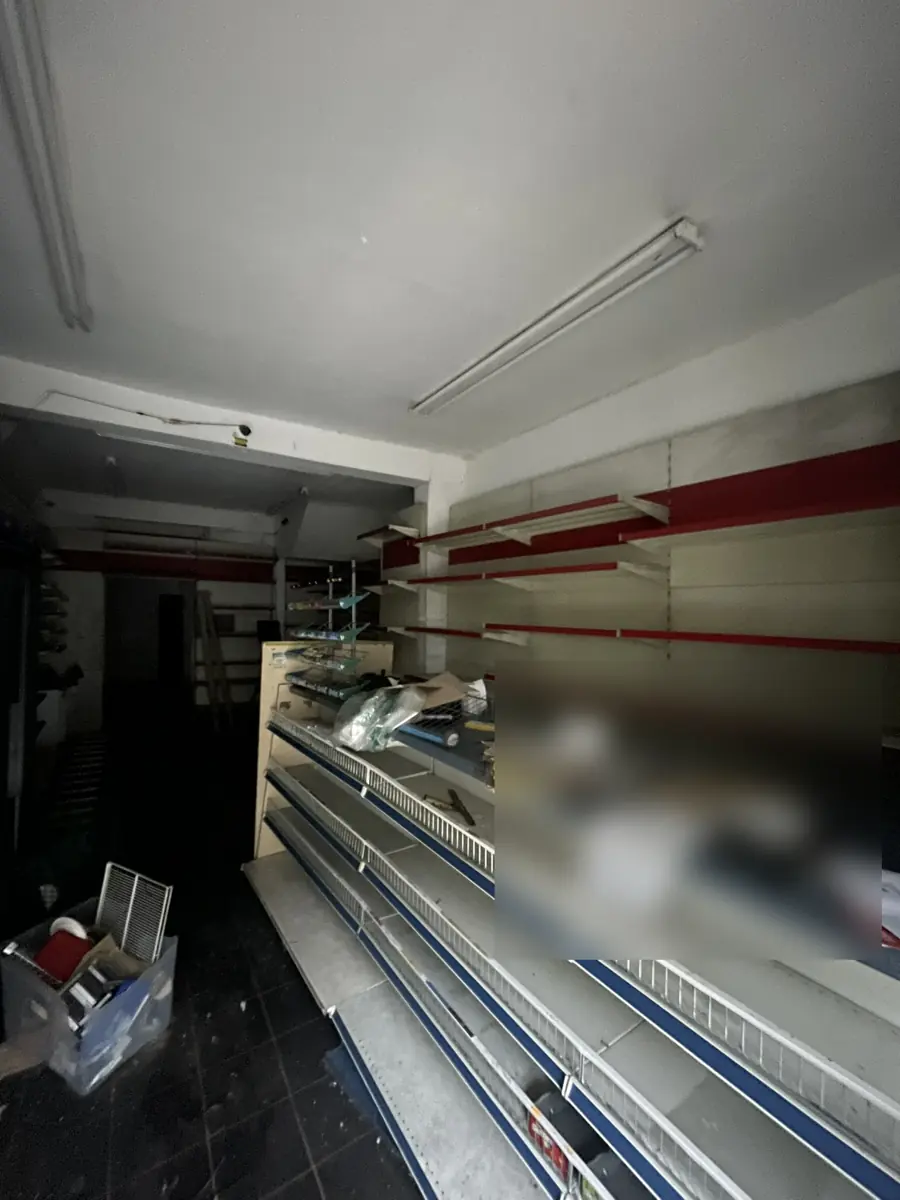
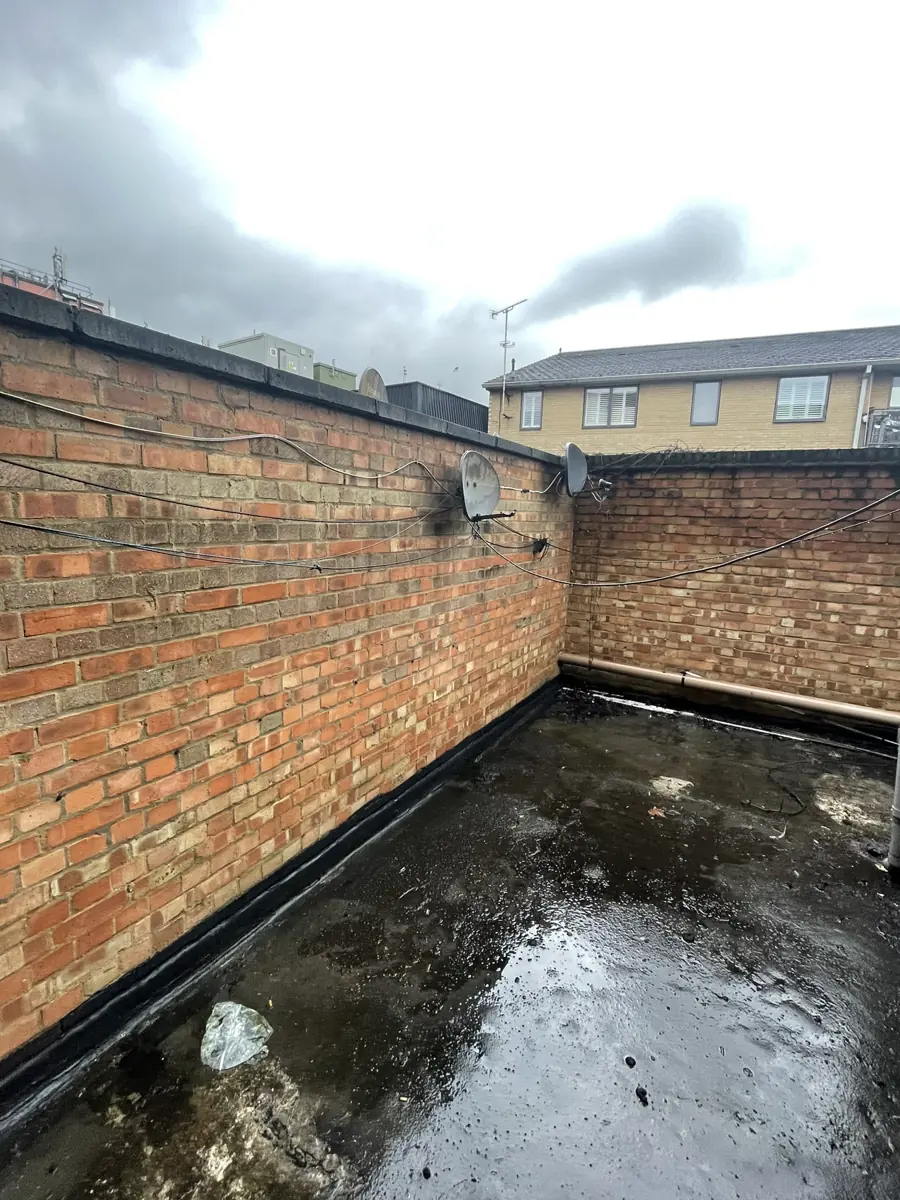
Before conversion, the unit was an open retail space with old shelving still in place, and at the rear there is a flat roof behind brick parapet walls. Shop units of this kind often have a wide shopfront opening carried on a single beam, and the original structure may have been altered several times over the building's life. Understanding what is actually there comes before any new layout can be confirmed.
What we did
- Appraisal of the existing ground-floor structure
- Design for new openings and partitions
- Structural input to the planning submission
Appraising a shop structure for residential use
Our structural capacity appraisal looks at the existing ground-floor structure and how it carries the floors above. In shop units we pay particular attention to the support over the shopfront, the condition of any exposed beams and how walls have been altered in the past. The aim is to confirm that the building can take the residential layout and to flag anything that needs further attention before design moves on.
With that understanding in place, we design the new openings and partitions that divide the open unit into rooms. Where an opening is formed in a load-bearing wall, it needs a properly sized beam and bearings. A planning-stage feasibility note then confirms that the scheme can be built and how, which gives the application a clear structural footing. We work on many similar projects in Islington.
Key checks when a shop becomes a home
- Support over the shopfront opening needs confirming early
- Past alterations to walls can hide changes to load paths
- New partitions and openings must suit the existing structure
- Flat roofs and parapets at the rear form part of the appraisal
Planning something similar?
If you are converting a shop to a home, start with an appraisal of what is there before fixing the layout. It gives the planning application a sound footing and avoids surprises once builders start stripping out. Our structural capacity appraisal is designed for exactly this kind of change of use.