



High street basement scheme
Structural engineering and the full set of planning reports for a basement scheme on a high street building.
The project
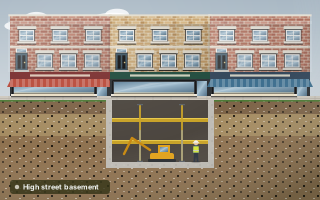
This Balham project involved structural engineering and the full set of planning reports for a basement scheme beneath a high street building. The brief was to give the council everything it needed to assess the basement, from ground and water to fire and construction management, while also providing the structural design itself. Basement applications are among the most report-heavy that a council handles.
Basements under high street buildings bring several challenges together. There is often a commercial use at ground floor, neighbours on both sides and the public pavement in front. Councils typically ask for evidence on ground stability, groundwater, flood risk, drainage and how construction will be managed in a busy street before approving basement work, and each report has to agree with the others.
What we did
- Structural site inspection with verbal advice
- Basement impact assessment
- Flood risk assessment and sustainable drainage strategy
- Construction management plan
- Fire safety strategy
- Structural drawings and calculations
Preparing a full planning package for a basement
We began with a site inspection to understand the building and give early advice. The basement impact assessment then examined how the basement would affect ground stability, groundwater and neighbouring buildings. The flood risk assessment and sustainable drainage strategy addressed how water would be managed on and around the site, both during construction and once the basement was in use.
Construction management plan input set out how the work could be carried out safely on a busy high street, and the fire safety strategy dealt with means of escape and access. Structural drawings and calculations completed the package, so the structural design and the planning reports were based on the same assumptions. Our structural engineering in Wandsworth includes several basement schemes of this kind.
What a high street basement needs at planning
- A basement impact assessment covers ground and groundwater
- Flood risk and drainage strategies are often required
- Construction management plans address work in busy streets
- Fire safety statements form part of many planning applications
- Reports prepared together are easier to keep consistent
Planning something similar?
Basement schemes need a substantial set of reports before planning, and having one team prepare them keeps the information consistent from report to report. Our basement conversion guide for London explains what councils typically ask for and why each report matters to the decision.