



New homes on a garage site
Structural input to new homes on a former garage site between existing houses, from approved planning drawings to construction.
The project
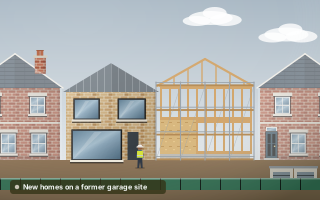
A former garage site between existing houses in Ruislip was redeveloped with new homes. We provided structural input from the approved planning drawings through to construction, designing the foundations and the structural scheme for the new buildings. The project shows how much of the structural work on a small development happens after planning, once the layout is fixed and the buildings need to be made buildable.
Garage sites are common development plots in outer London, but they come with constraints. They are usually tight, bounded by neighbouring gardens and houses, and may have old slabs, drains or made ground beneath them. Foundations close to existing houses must not undermine them, and access for plant and deliveries is often limited, which affects how the structure can be built.
What we did
- Foundation design for the new homes
- Structural scheme for the new buildings
- Coordination with the approved planning drawings
Taking new homes from planning drawings to site
We worked from the approved planning drawings, so the structural scheme had to fit the layout and heights already agreed with the council. Designing structure inside a fixed planning envelope means making the frame, floors and roof work within the wall positions and heights shown, rather than adjusting the architecture to suit the engineering. Taking the scheme on through to construction also meant the structural information had to be detailed enough for the builder, not just enough to show the council that the buildings would stand.
Foundation design for the new homes needed to consider the neighbouring houses as well as the ground. We also prepared a structural design statement setting out the overall structural approach for the scheme. Our guide to London Clay, trees and foundations covers the ground factors that often drive foundation choice on sites like this.
Constraints on a garage site
- Foundations close to existing houses
- Old slabs or drains left behind by the garages
- A structural scheme that fits the approved planning envelope
- Limited access for construction plant
Planning something similar?
If you are looking at a garage or backland plot, get structural input before planning if you can, so the approved design can be built without changes. It is much easier to adjust a layout before approval than after. See more of our work in Hillingdon.