



Commercial unit replaced by a new home
Foundation and structural design for a new house built in place of a demolished commercial unit.
The project
In Croydon, a demolished commercial unit made way for a new house. The brief was to give the new home a structure and foundations suited to its tight corner plot, and to record the basis of the design clearly so Building Control and future owners could follow it. Replacing a commercial unit with a dwelling is an efficient use of land, but it means designing a home from scratch on a site with a previous life.
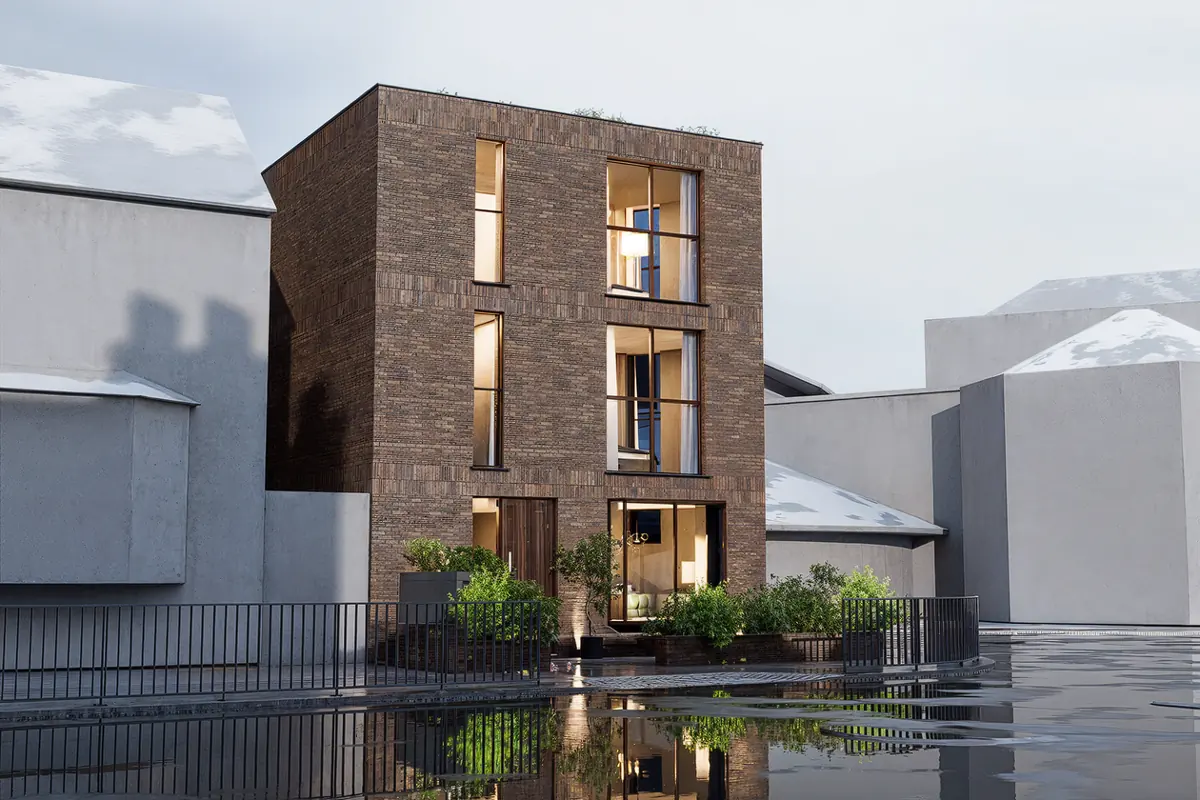
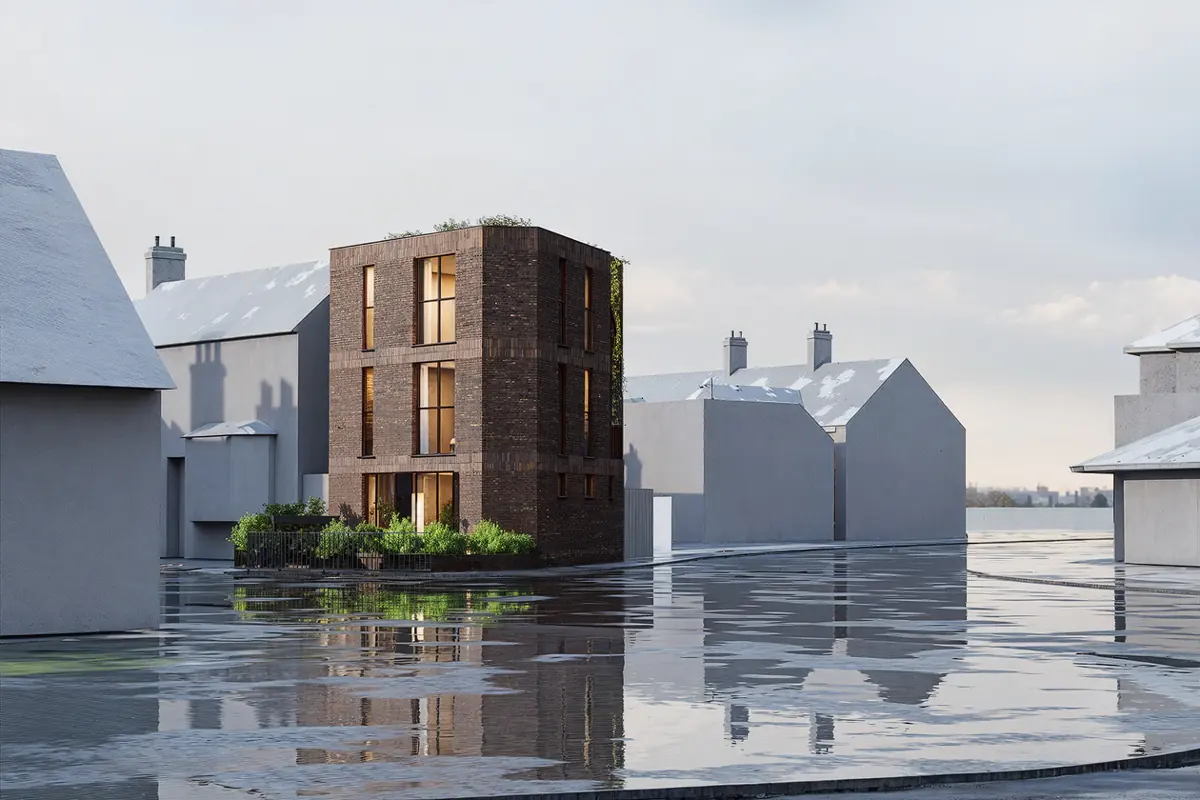
The proposed house is a narrow three-storey brick building on a corner plot, with large glazed openings on the front elevation and planting around it. Corner and infill plots like this usually have neighbours close by and limited room to work. A narrow footprint with generous glazing also means the structure has to carry floors and roof around those openings while keeping the walls efficient.
What we did
- Foundation design
- Structural scheme for the new house
- Structural design statement
A narrow new home on a former commercial plot
Foundation design for a replacement house has to take account of what stood on the site before. A demolished commercial unit can leave foundations or slabs in the ground, and the new house sits close to its neighbours. We designed the foundations to suit the new building and the site, with the detail to be confirmed once excavations were open and the ground could be seen.
The structural scheme set out how the three-storey house carries its floors and roof, including support around the large glazed openings. The structural design statement recorded the basis of the design, from loads and materials to the approach taken, which is useful for Building Control and for anyone altering the house later. Our guide to Building Control and structural work explains how sign-off works.
Design points for a narrow infill house
- Remnants of a previous building can affect new foundations
- Large glazed openings need beams sized for the floors above
- Tight plots put neighbours close to the excavations
- A design statement records the basis of the structure for the future
Planning something similar?
Replacing a commercial unit with a home can make good use of a small plot, but the structure has to work hard in a narrow footprint. If you are planning a new house, our structural design statement sets out the design basis clearly for Building Control and for future owners.