



Two new houses on a garage site
Structural and civil engineering for two new two-storey houses on the site of demolished rear garages.
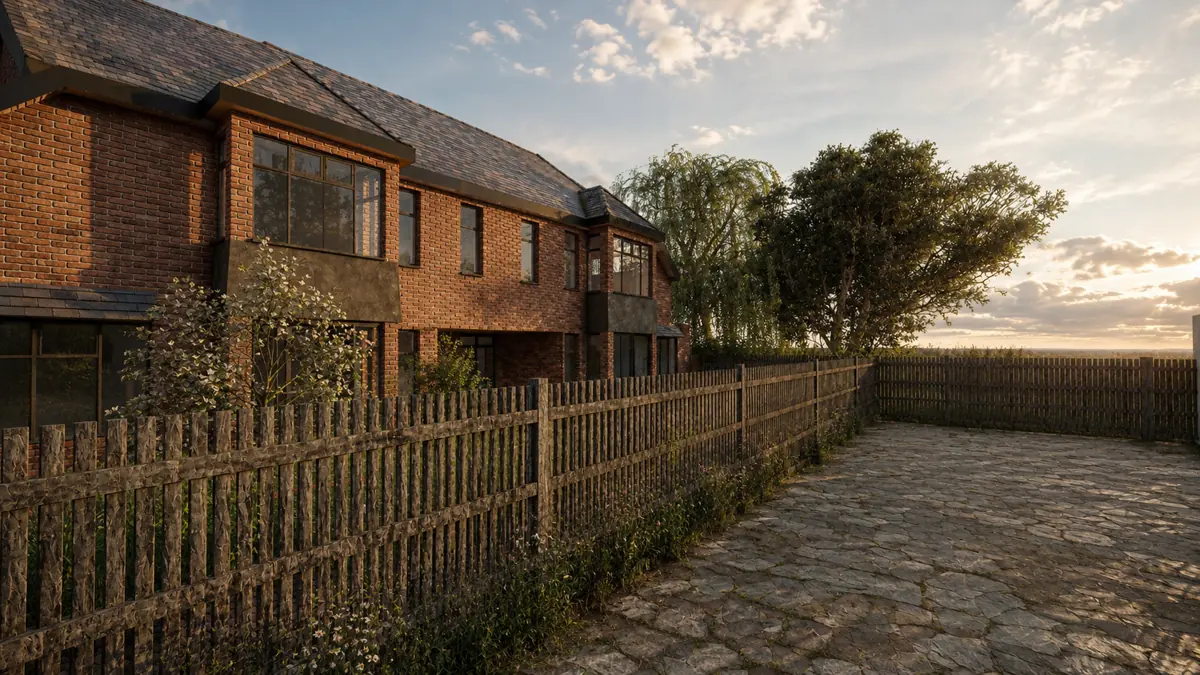
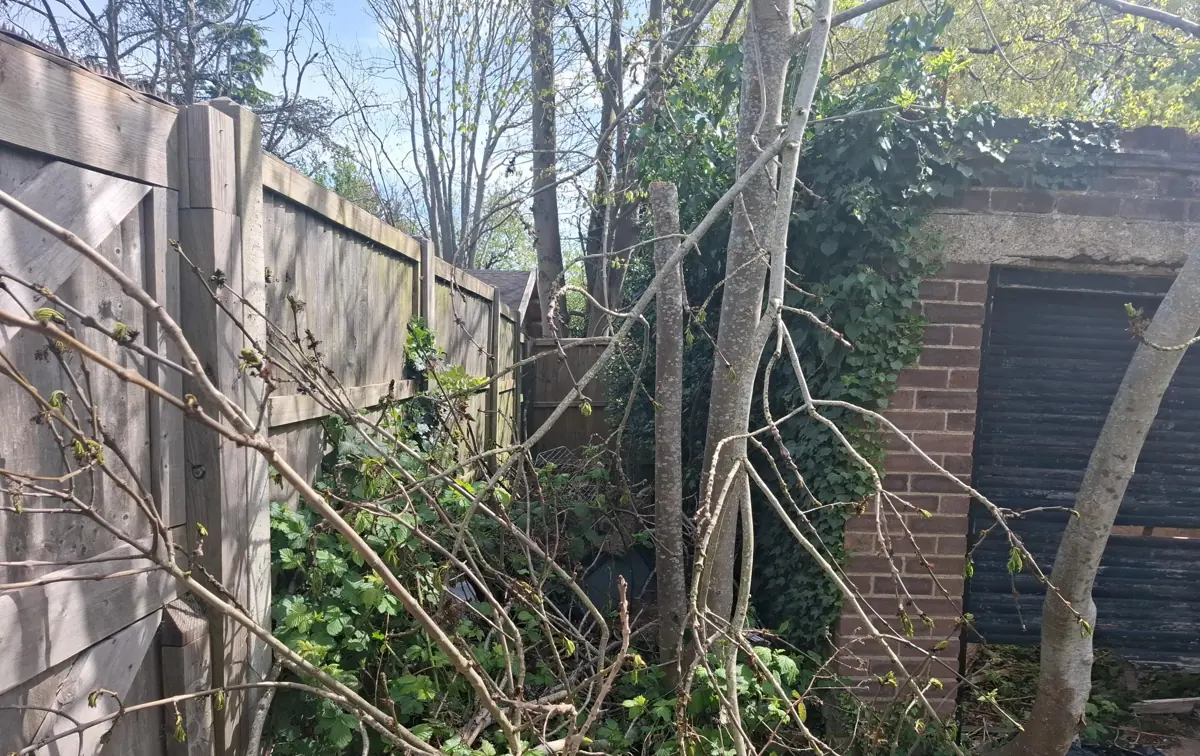
The project
This Wembley project creates two new two-storey houses on the site of demolished rear garages. The brief combines structural and civil engineering: the houses need a structure and foundations that suit the site, and the land around them needs levels that make the shared driveway and external areas work. It is a small development, but it touches most of the engineering issues found on much larger ones.
Before clearance, the site was an overgrown strip behind a garage block, closed off with fencing. Garage and backland sites like this are a well-used route to new homes in outer London, but they bring their own questions. Old garage slabs and bases may remain in the ground, access is often tight, and the new houses sit close to neighbouring gardens, fences and trees on several sides.
What we did
- Foundation design for the new houses
- Structural scheme for the semi-detached pair
- External works and shared driveway levels
Engineering two new homes on a former garage site
Foundation design starts with the likely ground and what was on the site before. In much of north-west London, clay soils and nearby trees influence how deep foundations need to go, and remnants of old garages have to be dealt with rather than built over. We design the foundations to suit the houses and the ground, with the detail confirmed once the excavations are open and inspected.
The structural scheme treats the two houses as a semi-detached pair, with the shared party wall, floors and roofs designed together. The external works design then sets driveway levels and falls so surface water is managed and access works for both homes. Our structural engineering work in Brent includes several small sites of this kind.
What a garage site needs from the engineer
- Old slabs and bases may need removing or working around
- Clay soils and trees can influence foundation depth
- A semi-detached pair shares a party wall and structural logic
- Shared driveways need levels and falls designed for drainage
- Tight access affects how foundations and materials go in
Planning something similar?
Garage and backland sites can make good homes, but ground, access and levels need thought from the outset. If trees stand near your site, our guide to London clay, trees and foundations explains how they affect foundation design and why the final depth is confirmed on site.