



New single-storey dwelling
Structural design for a new single-storey home on land to the rear of existing houses.
The project
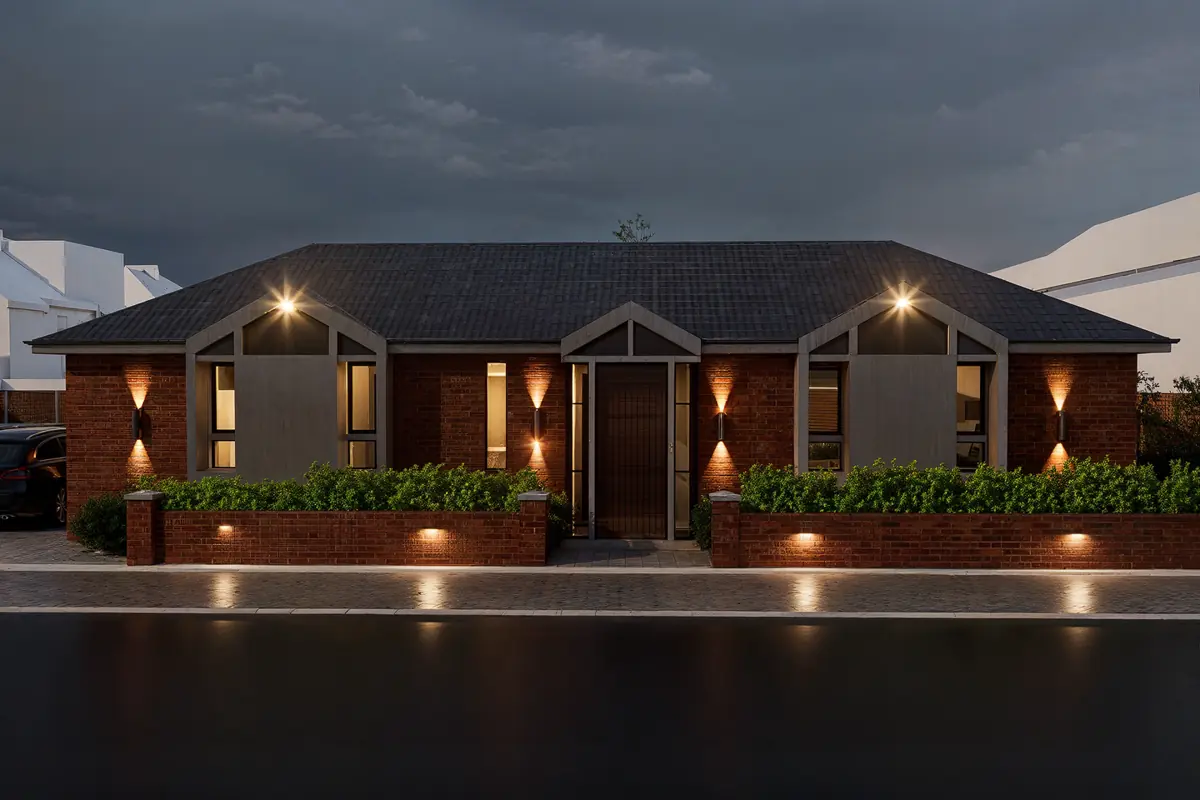
This Feltham project created a new single-storey home on land to the rear of existing houses. The brief was to provide the foundations and structural scheme for the new dwelling, so that it could be approved and built with confidence. Backland homes make use of space that would otherwise sit unused behind existing houses, and single-storey designs help keep them modest in scale next to neighbouring gardens.
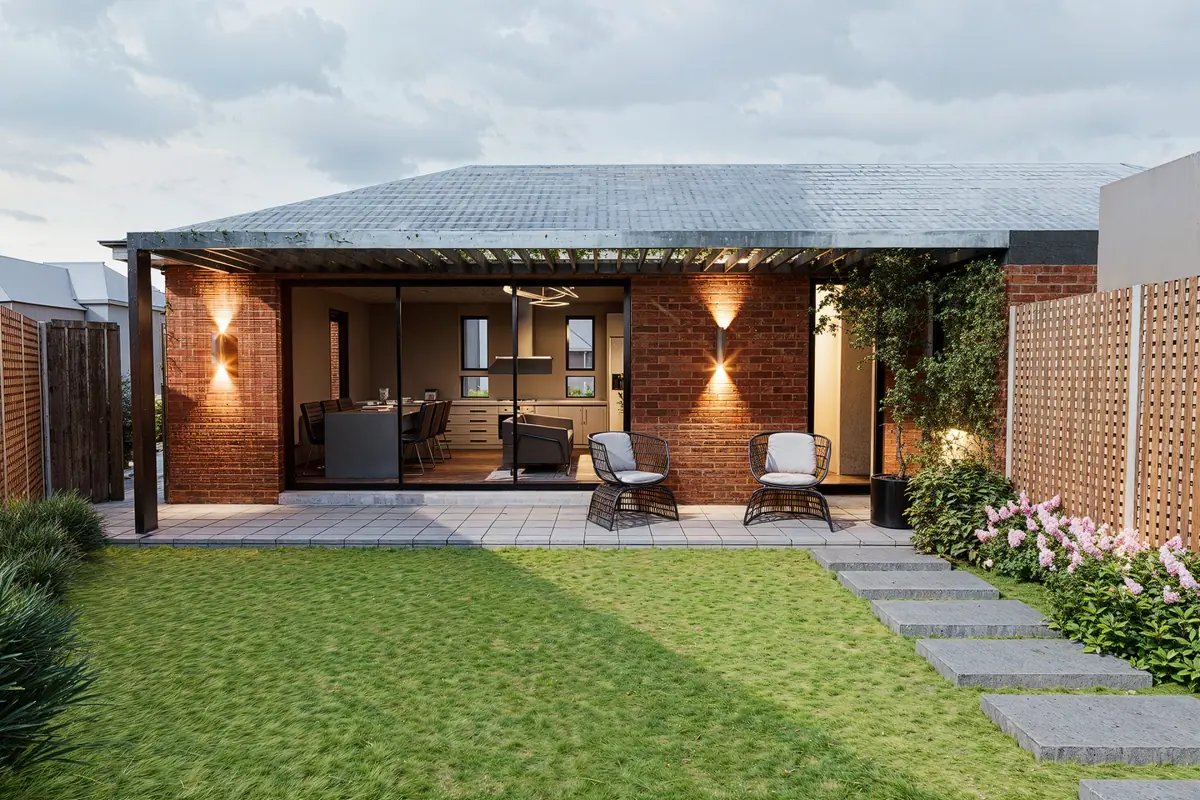
The proposed home is a single-storey brick house with a street frontage, glazed doors opening onto the rear garden and a pergola. Backland plots like this bring their own engineering points. Access for construction can be limited, existing gardens and boundaries are close on several sides, and trees in the surrounding gardens can affect the ground on which the new foundations will sit.
What we did
- Foundation design
- Structural scheme for the new dwelling
Designing a single-storey home on backland
Foundation design for a new dwelling depends on the ground and its surroundings. Across much of west London, clay soils and nearby trees can influence how deep foundations need to go, and backland plots often have mature planting close by. We designed the foundations to suit the building and the site, with the depth confirmed once the excavations were open and inspected.
The structural scheme set out how the walls, roof and openings work together. A single-storey home is simpler than a multi-storey one, but wide glazed doors to the garden still need beams sized for the roof above, and the roof itself needs proper restraint against wind. Our structural engineering in Hounslow includes many projects on similar ground.
What to check on a backland new home
- Trees in nearby gardens can affect foundation depth on clay
- Wide glazed doors need beams designed for the roof above
- Roofs need restraint as well as support
- Access for construction may be limited
- Foundation depth is confirmed once excavations are open
Planning something similar?
A single-storey home on backland can be straightforward structurally, but ground and trees deserve early attention. If you are considering a plot behind existing houses, our tree influence and foundation depth assessment helps establish how deep the foundations are likely to need to go before you price the build.