



Rear extension
Structural calculations and drawings for a rear extension, revised with the client and architect until the design was settled.
The project
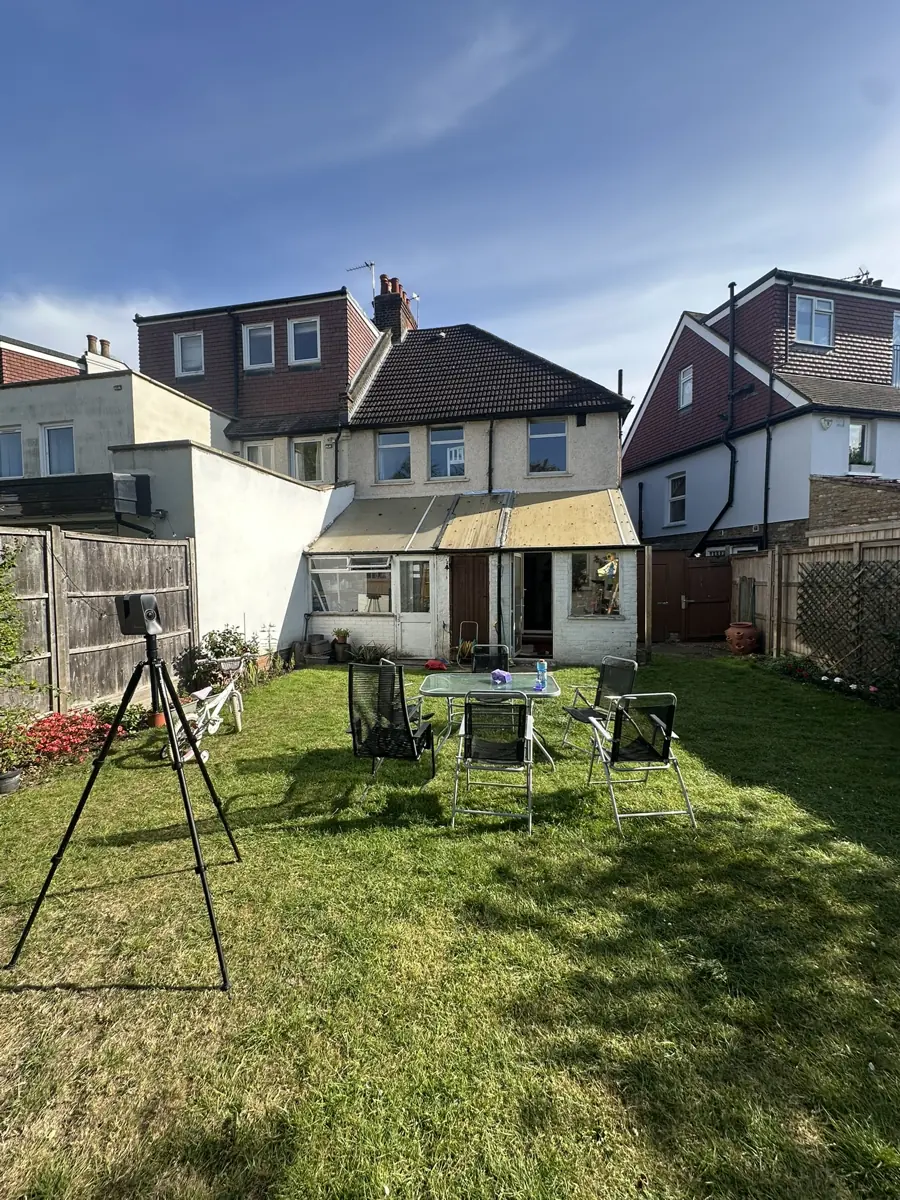
A semi-detached house in Hanwell has an old lean-to at the back, and the owners are replacing it with a new rear extension. We are preparing the structural calculations and drawings, and have worked with the client and architect through several revisions until the design was settled. A survey scanner was set up in the garden to record the existing house, giving accurate dimensions for the design.
Lean-tos are often lightly built, so replacing one is a chance to start again with proper foundations and a roof that does its job. The main structural change is the new opening from the house into the extension. The rear wall comes out, and the floor, walls and roof above it must then be carried on a beam. Getting that beam and its bearings right is the heart of most rear extension designs.
What we did
- Beam and padstone design for the opening into the house
- Foundation and roof design
- Revised drawings and calculations issued for approval
Opening up the back of a semi-detached house
The key element is the beam over the opening into the house, together with the padstones at each end that spread its load into the masonry. In a semi-detached house one end of that beam may land on or near the party wall, so the bearing needs careful checking. Where it does sit on the shared wall, the work also falls under the Party Wall etc. Act 1996, which has its own notice periods.
Foundation and roof design complete the package. We have revised the drawings and calculations as the client and architect refined the layout, and the final set has been issued for approval. Keeping the structure in step with each design change avoids calculations that no longer match what is being built, which is one of the most common reasons for Building Control queries on site.
What the design had to resolve
- Beam and padstone sizing for the opening into the house
- Bearings at or near the party wall
- Foundations for the replacement extension
- A roof structure for the new footprint
Planning something similar?
Replacing an old lean-to is a good moment to get the structure right from the foundations up. Check where your new beam will bear and whether it touches a shared wall, as that affects your party wall timings. See more of our extension work in Ealing.